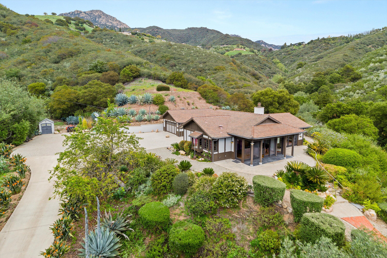
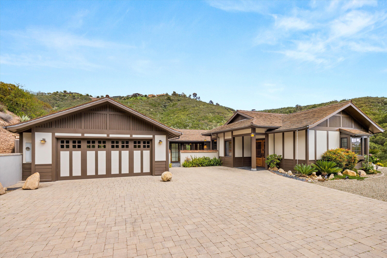
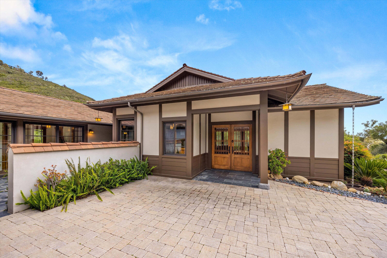
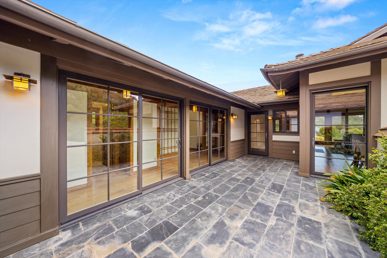
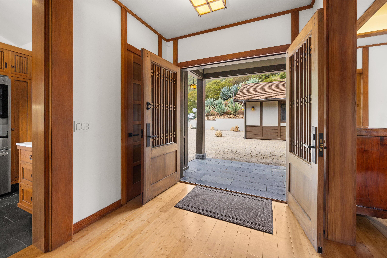
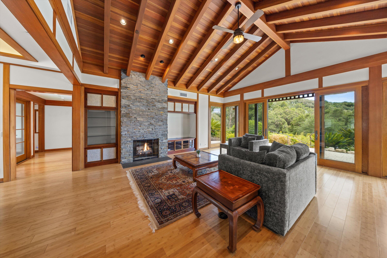
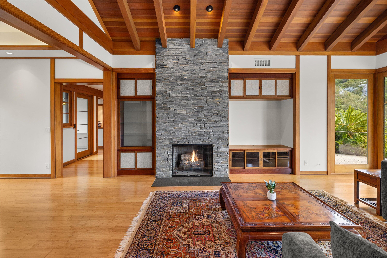
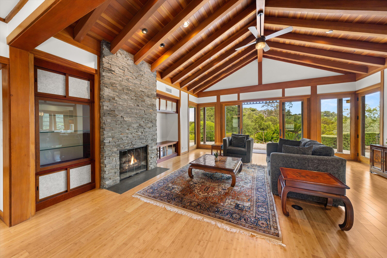
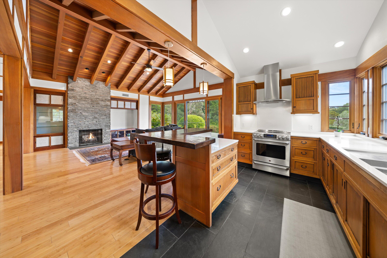
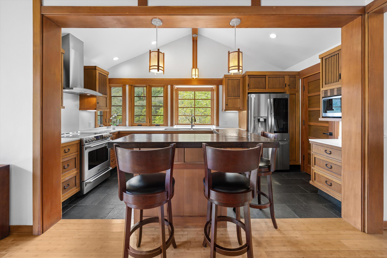
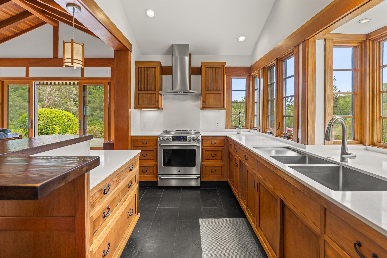
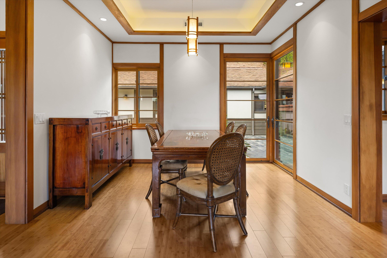
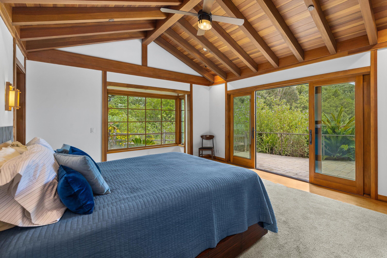
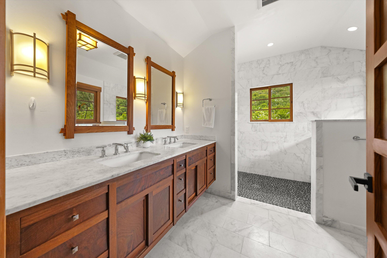
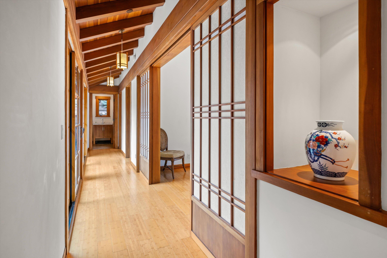
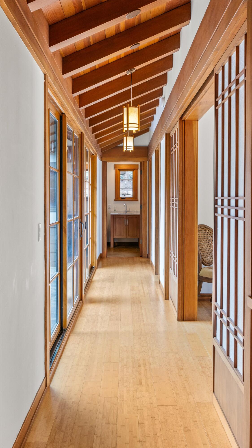
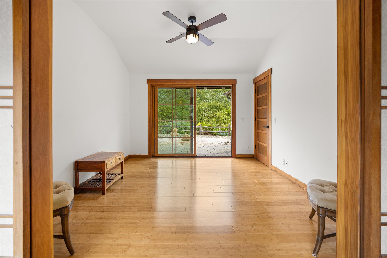
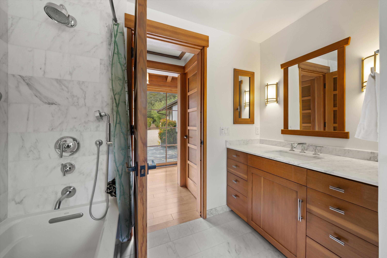
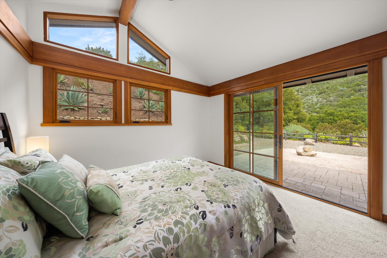
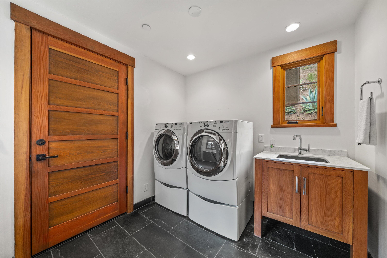
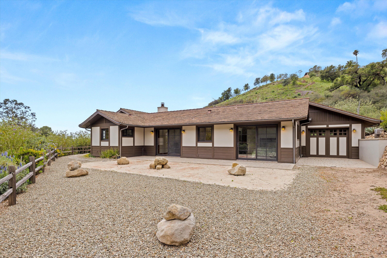
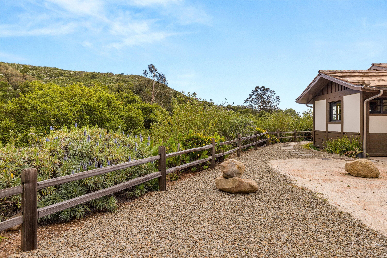
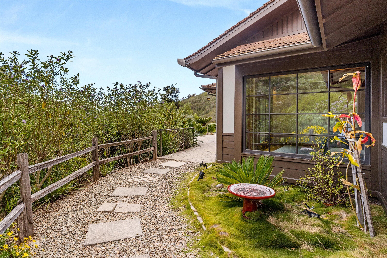
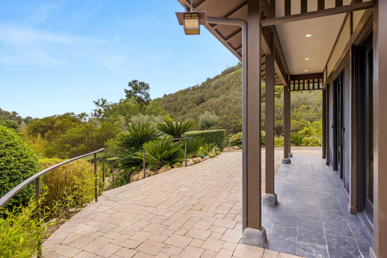
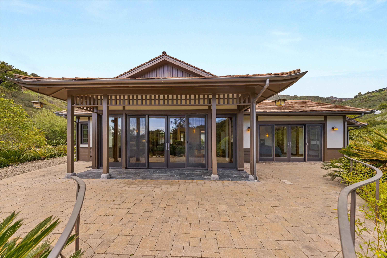
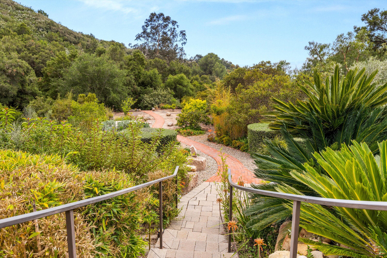
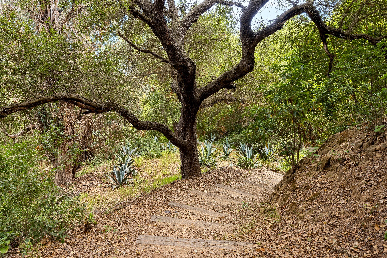
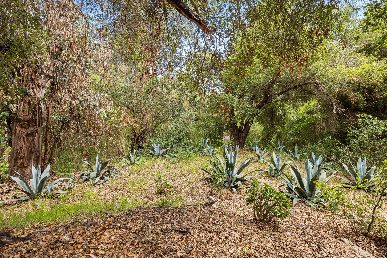
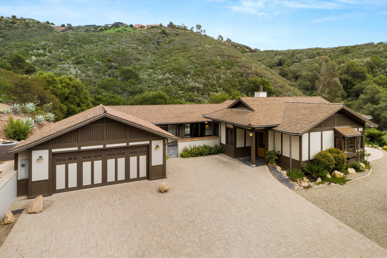
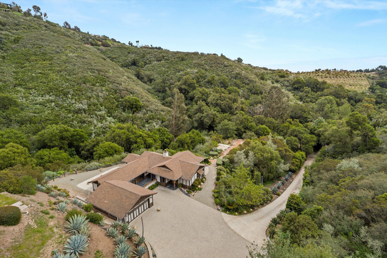
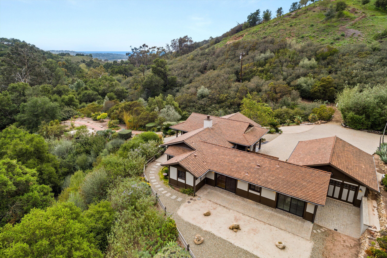
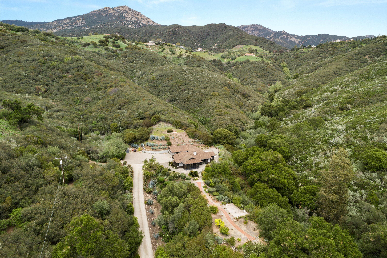
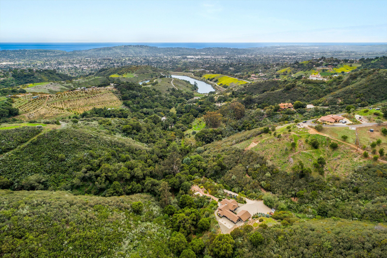
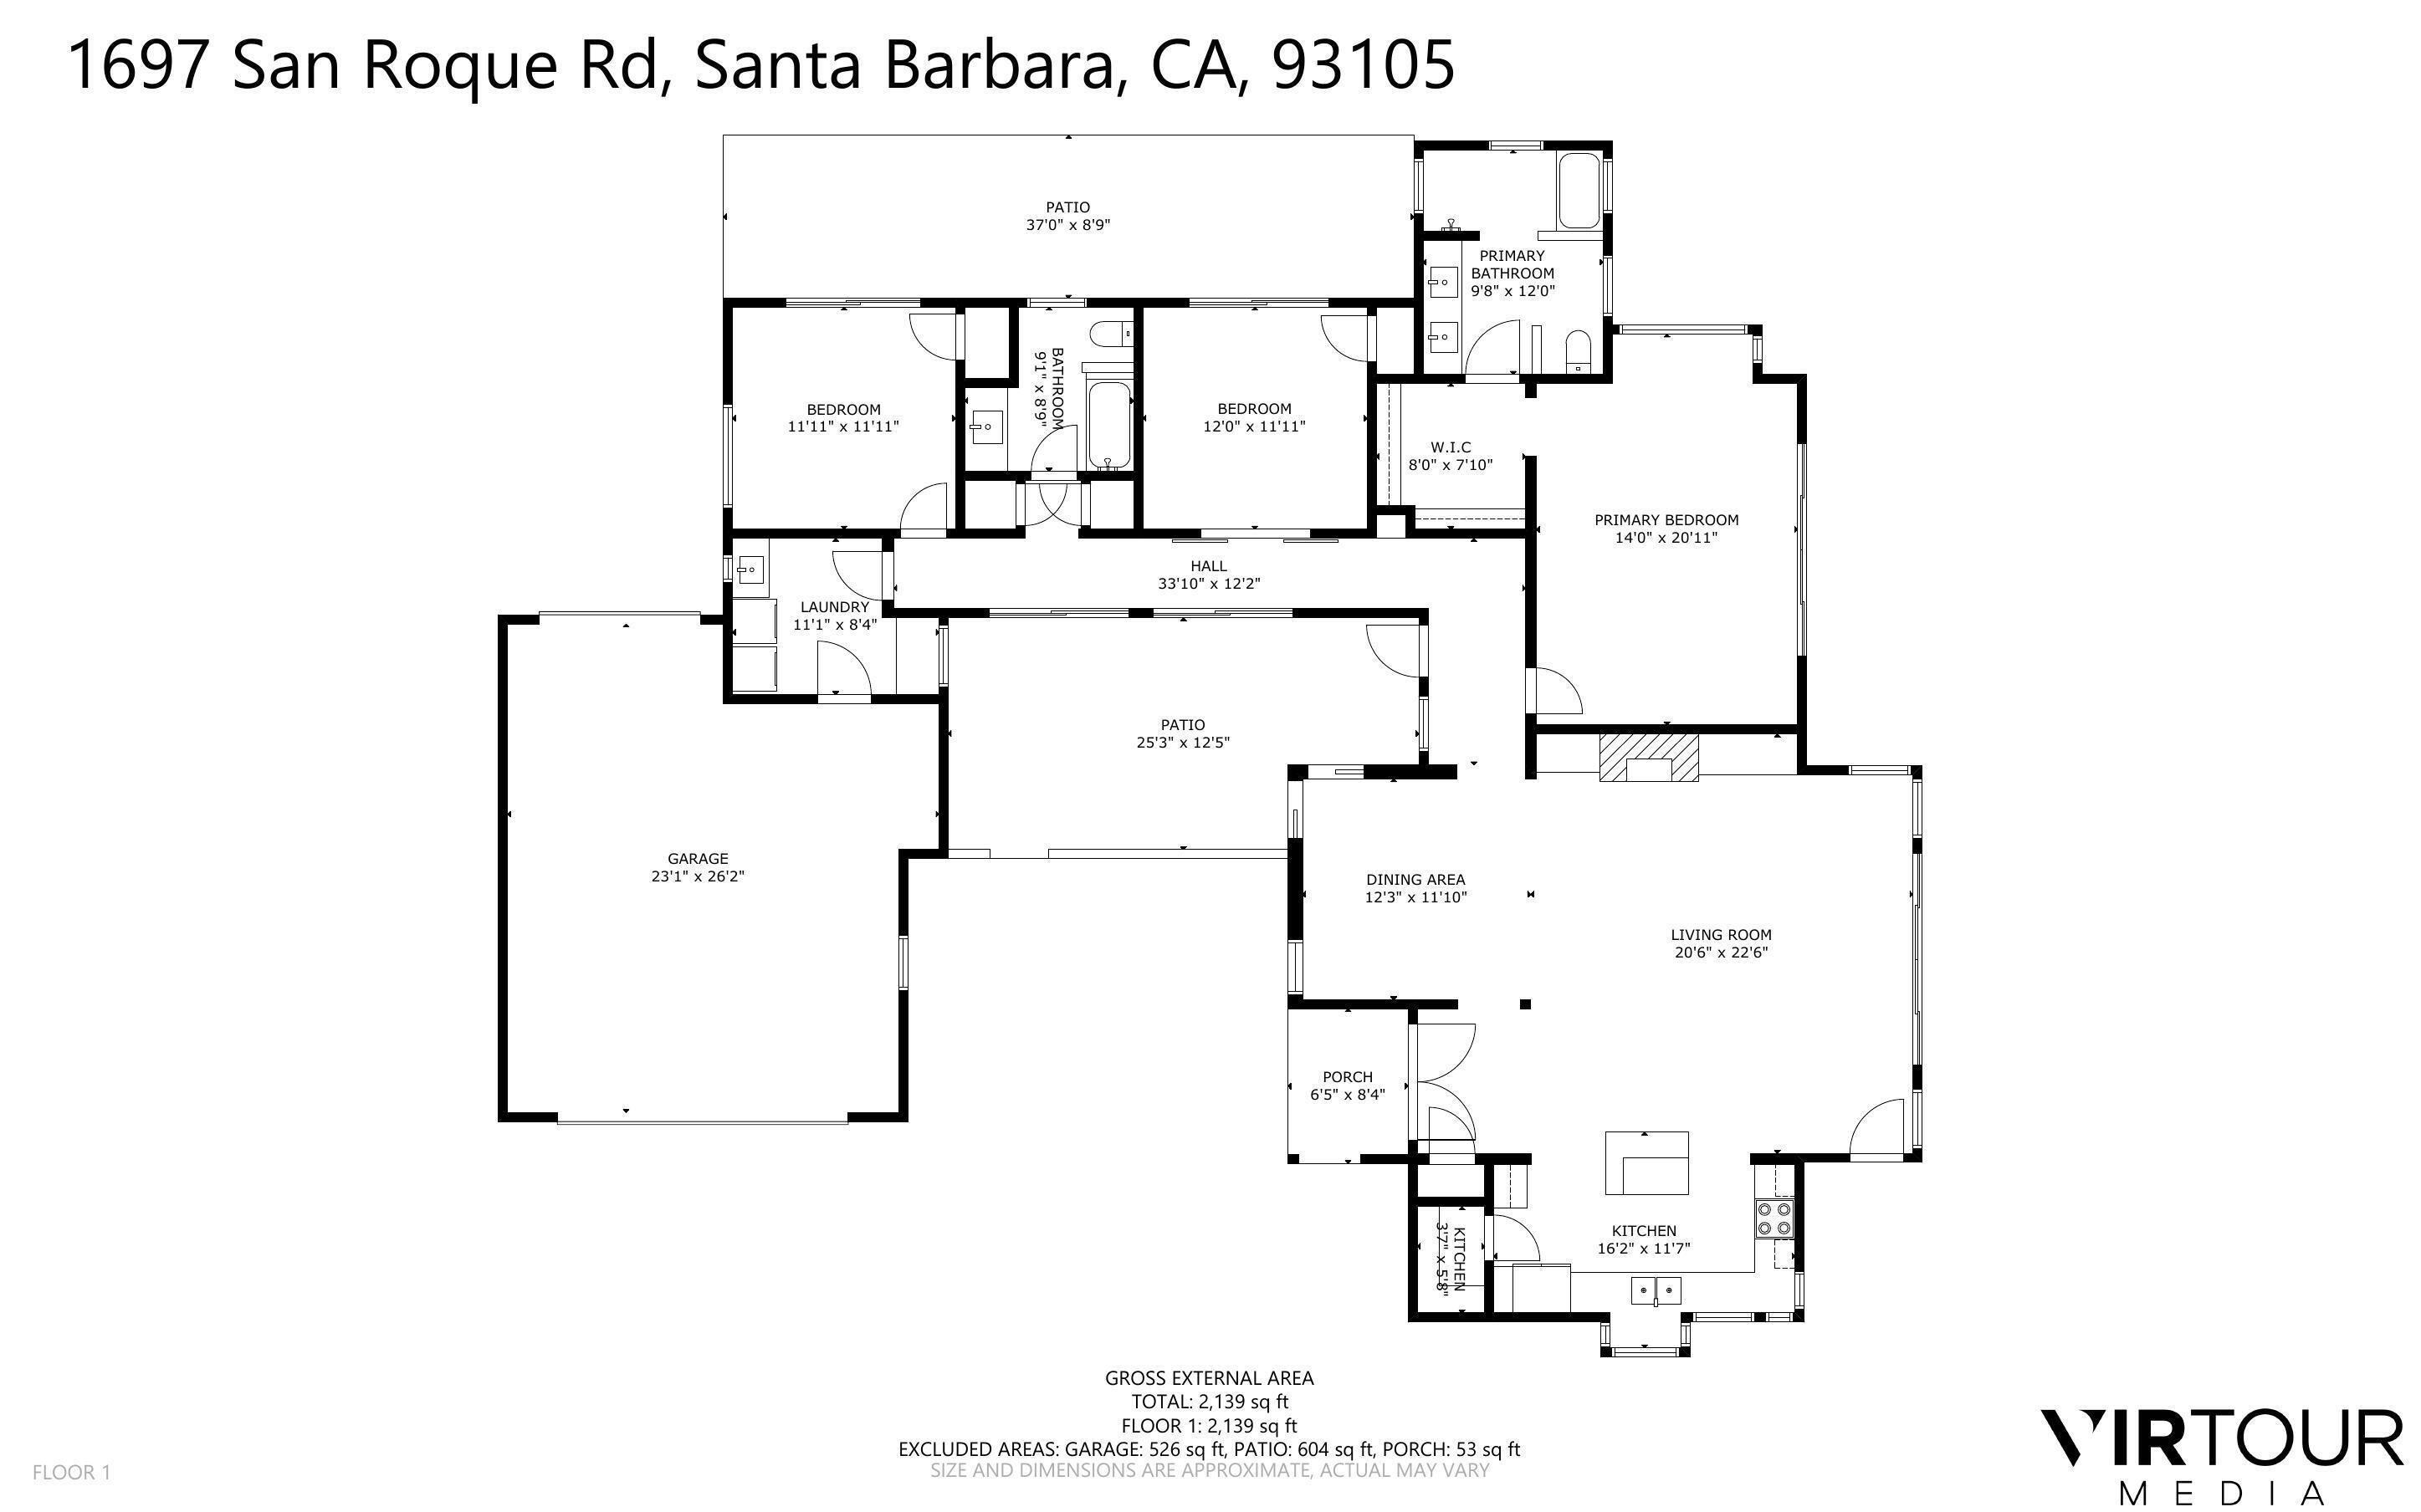
Purposefully designed and masterfully built in 2011 by local architect Wade Davis, this single-level Japanese-inspired custom home is a rare blend of architectural integrity and serene natural beauty - nestled on 8.5 acres of unmatched privacy all just minutes from Santa Barbara's Upper State street. From the moment you arrive to the end of the road in an ultra-private setting, the home welcomes you into a world of calm: clean architectural lines, rich woodwork, and handcrafted details create a warm, grounding atmosphere throughout. Shoji-style sliding doors and a tea-room-inspired dining area with courtyard access offer an authentic nod to Japanese aesthetics, while natural materials and a soft, neutral palette connect the indoors with the surrounding landscape. The gourmet kitchen, outfitted with custom cabinetry and electric appliances, blends functionality with minimalist beauty. The primary suite offers a peaceful escape, with doors to the view patio, walk-in closet, and modern bathroom with radiant heated stone floors. Two additional bedrooms, both with sliding doors to the patio and gorgeous hall bathroom with radiant heated floors complete the space. Other home features include an all-electric infrastructure, open-concept kitchen, living and dining areas with access to outdoor spaces, gorgeous stone fireplace, separate laundry room, central air conditioning and pass through garage. Step outside to explore the many patio spaces, terraced gardens, winding footpaths with fruit trees, serene oak trees, and 360-degree views of the quiet rolling foothills ideal for meditation, morning tea, or sunset gatherings. Every detail reflects a deep reverence for nature and a modern approach to wellness within a private canyon setting. Experience the best of Santa Barbara living close to all the amenities of Upper State Street, trailheads and downtown Santa Barbara and within the coveted Peabody Charter School district. Please, no drive-bys - property is not visible from the street and access is gated. www.1697sanroquerd.com