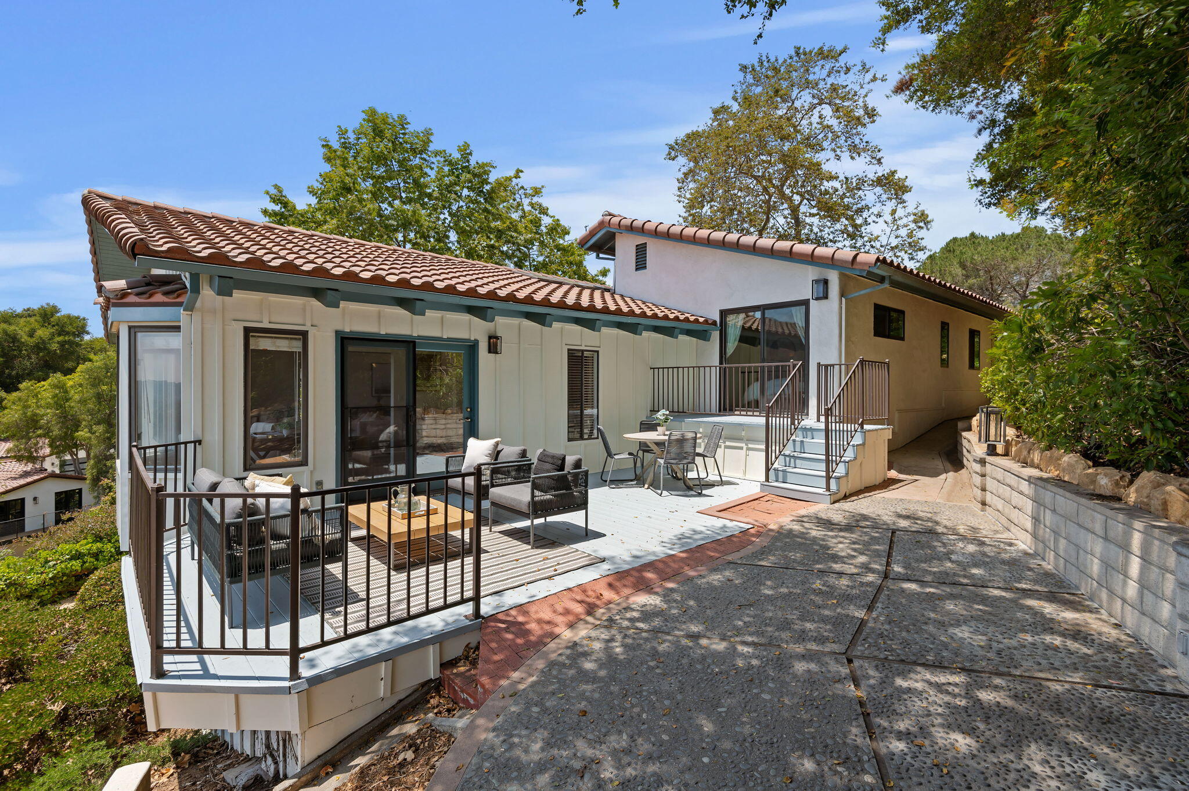
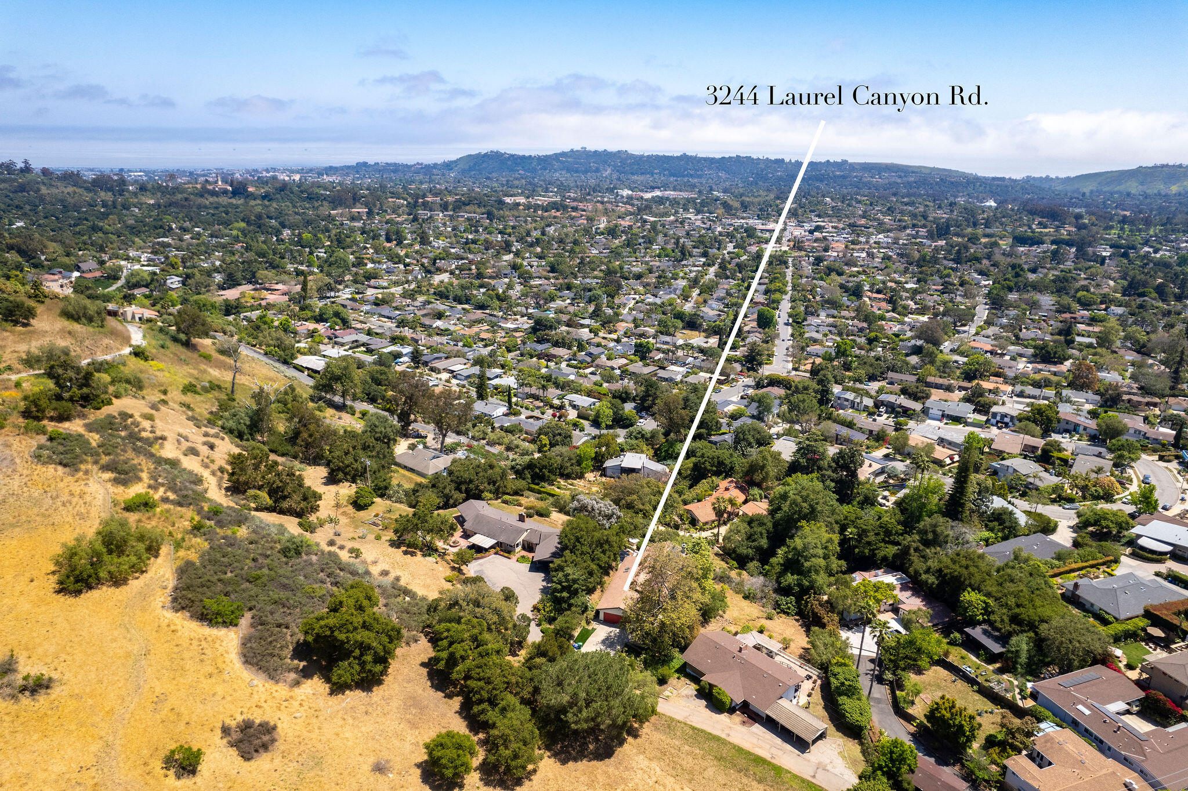
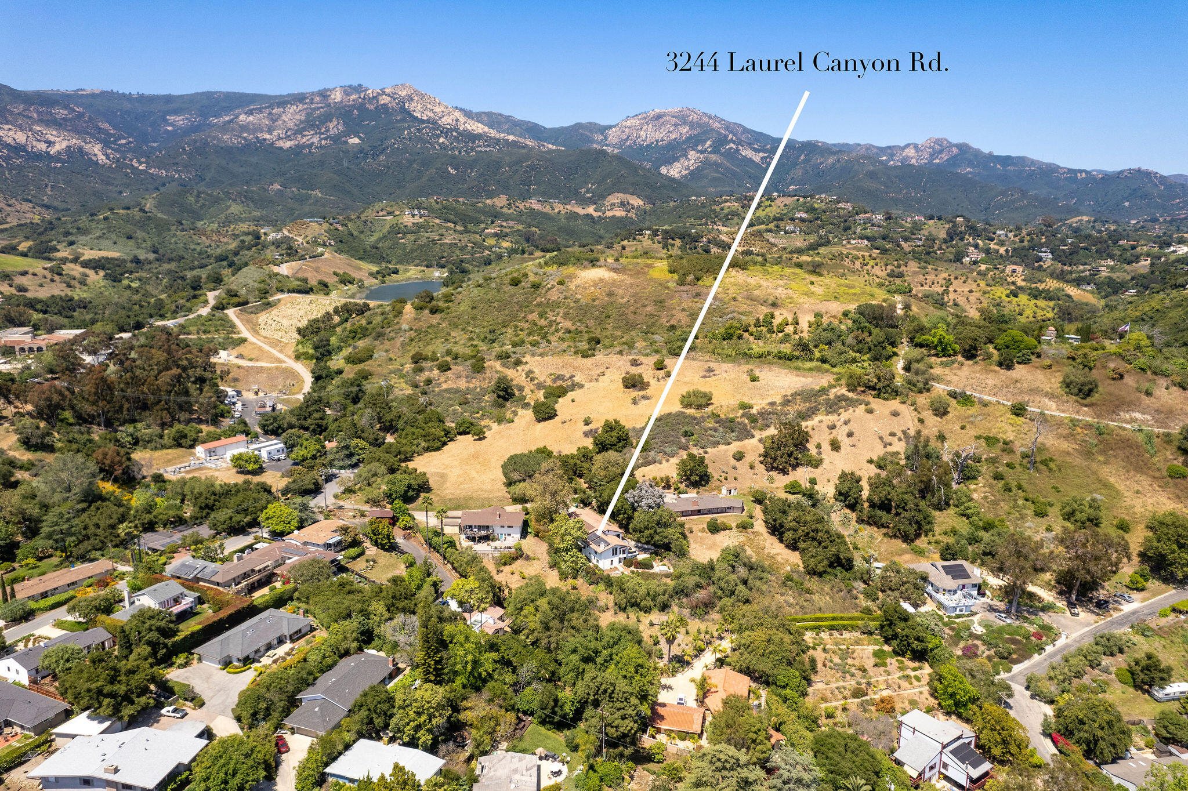
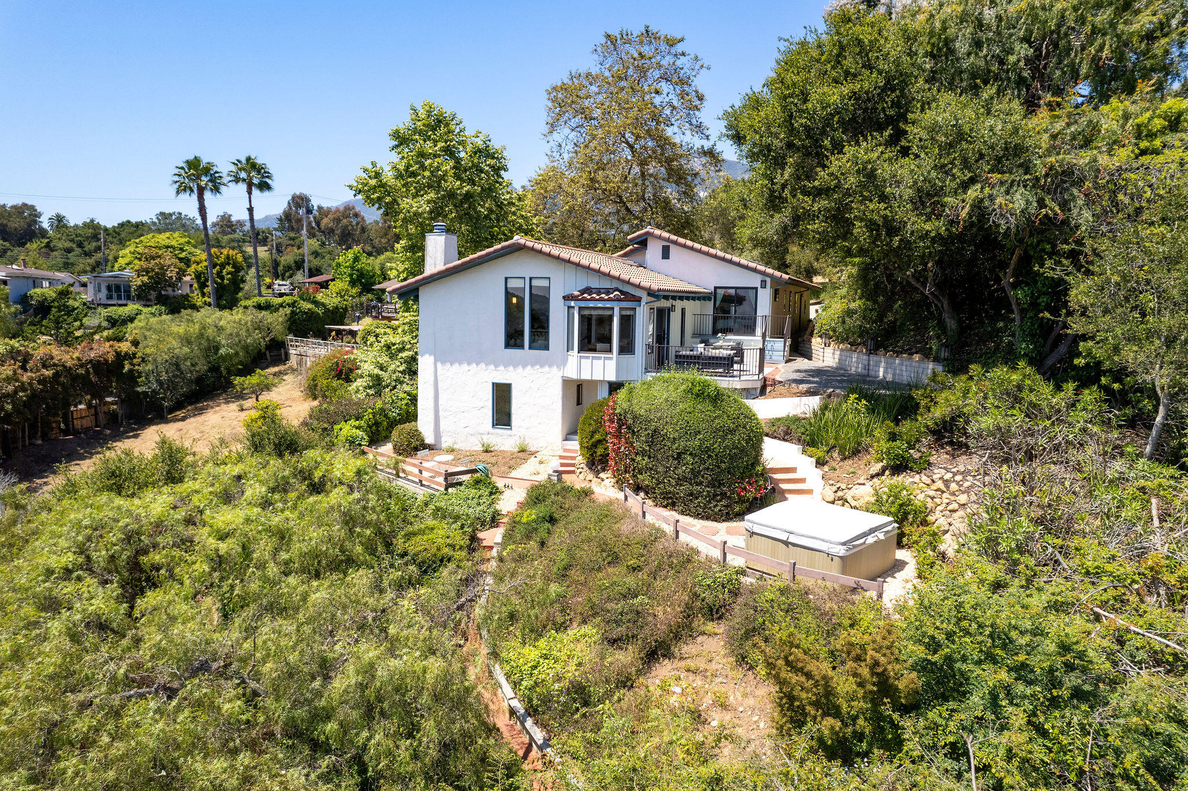
Experience this wonderful, Spanish-style Santa Barbara home nestled just above San Roque proper. Down a quiet private lane in a serene park-like setting, you would never realize that it is only a few short minutes to the shops and restaurants of The Upper State Street corridor, and within walking distance of the highly-coveted Peabody Charter School.
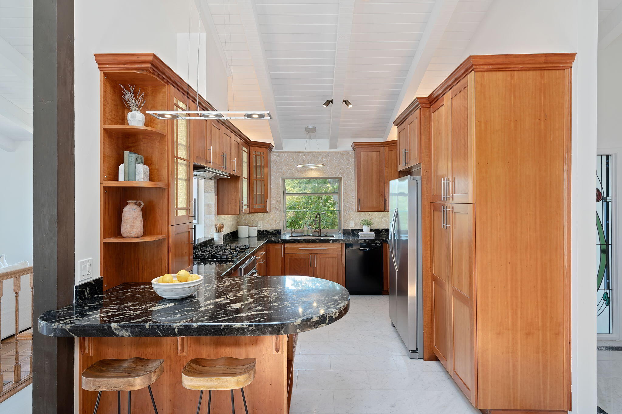
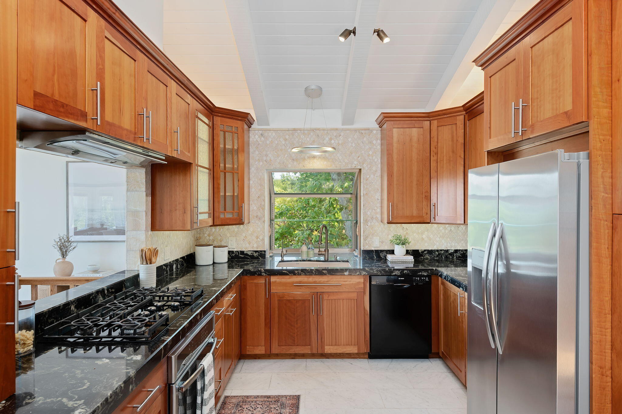
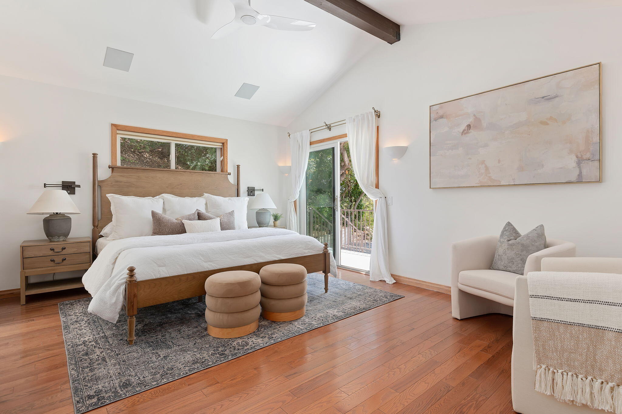
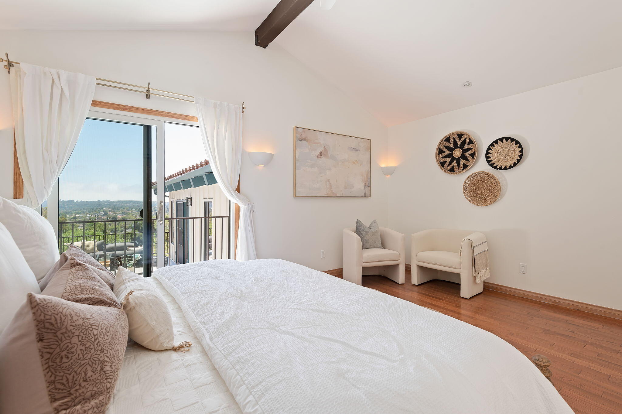
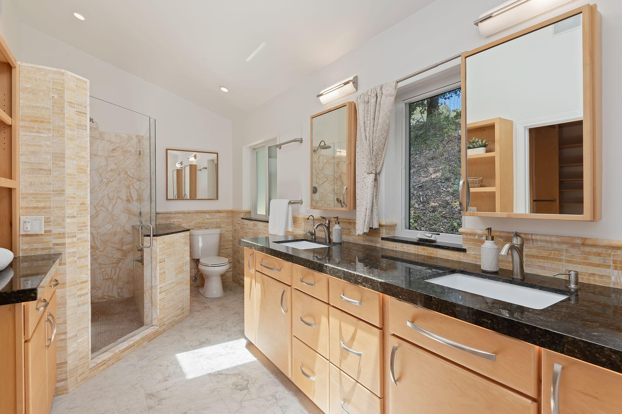
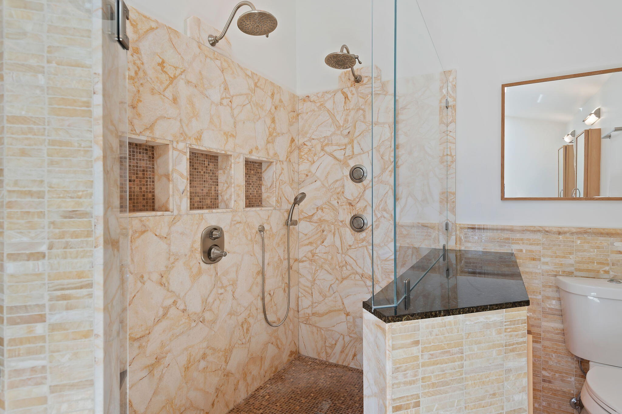
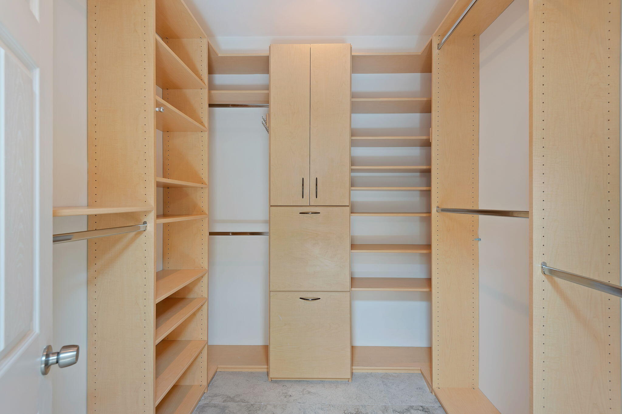
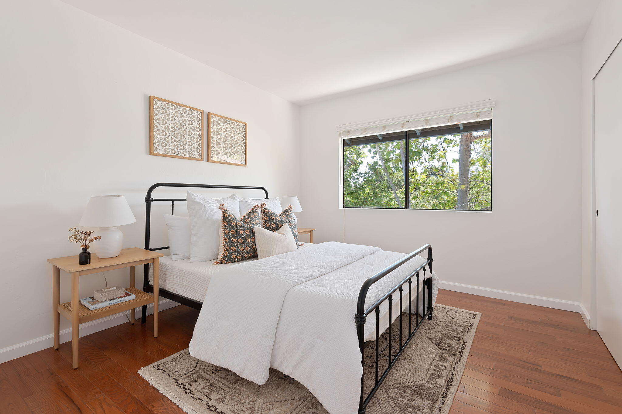
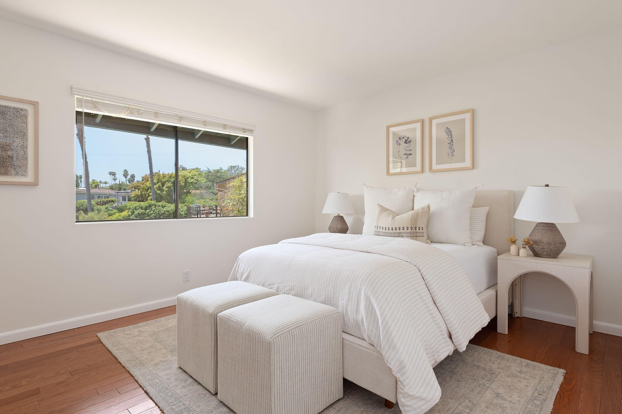
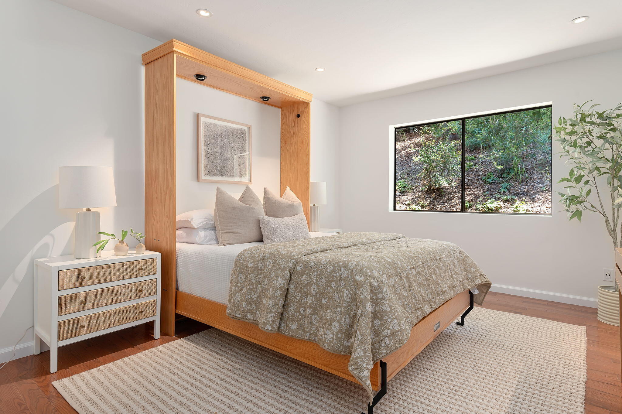
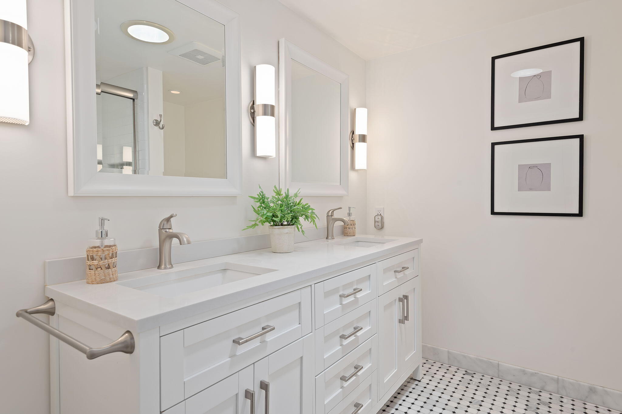
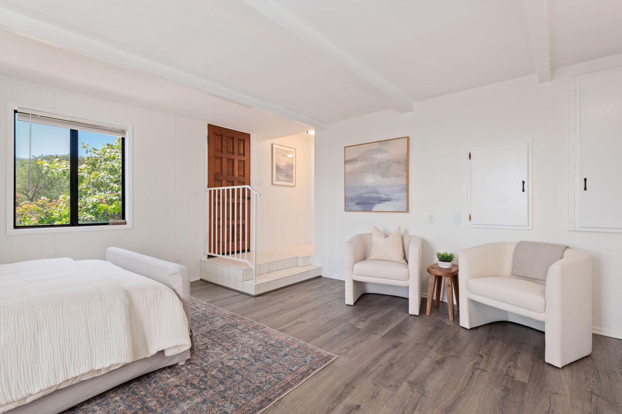
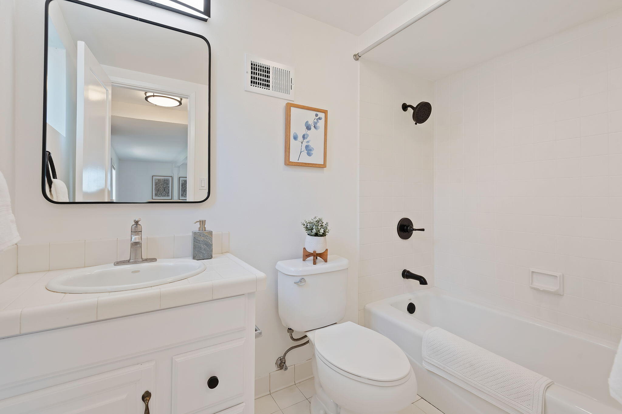
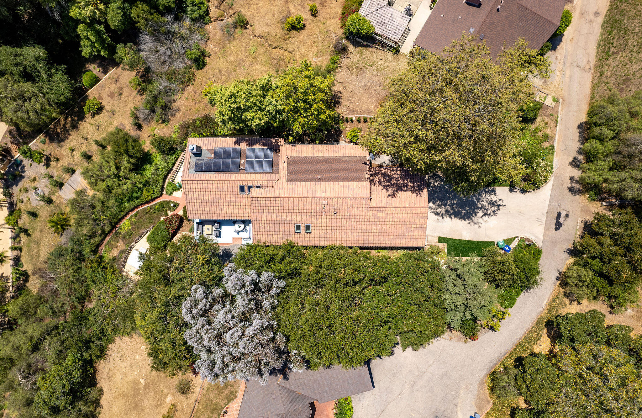
This large 2,576 sqft. view property features 5 bedroom, 3 bath and sits on .42 acres. The owners have recently remodeled the entire primary suite, hall bath and kitchen using natural stone, marble and onyx finishes. In addition, newly added Bellawood solid hardwood floors, recessed lighting, new doors and hardware throughout elevate the home. Storage abounds with both basement and attic space, along with an oversized 2 car garage featuring extensive built-ins. A complete 14 panel Sunpower solar system (owned outright) with a Level 2 EV charger enables a renewable lifestyle.
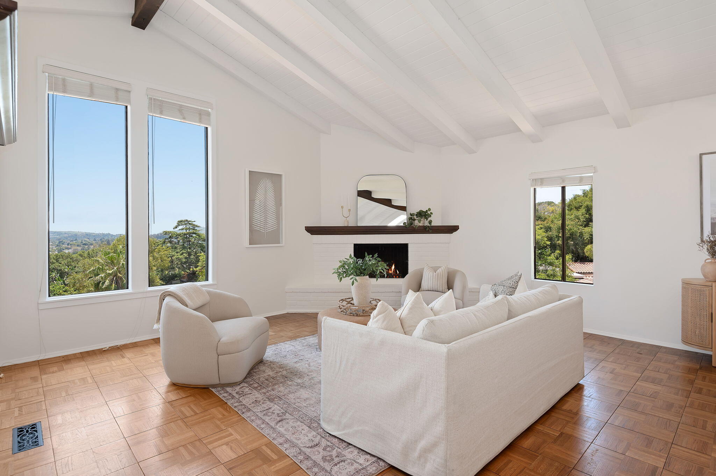
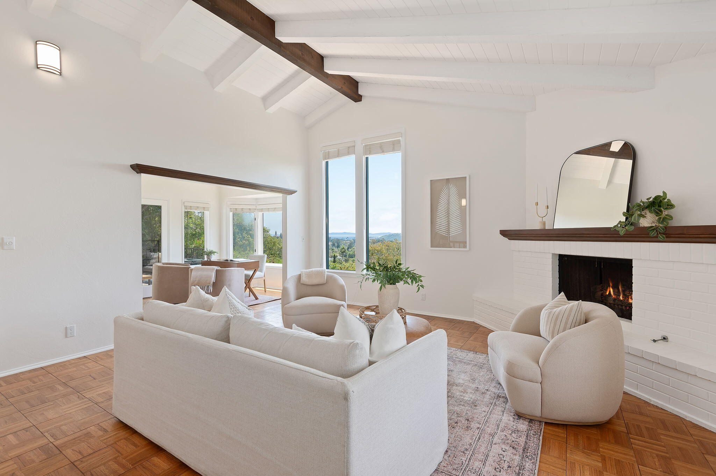
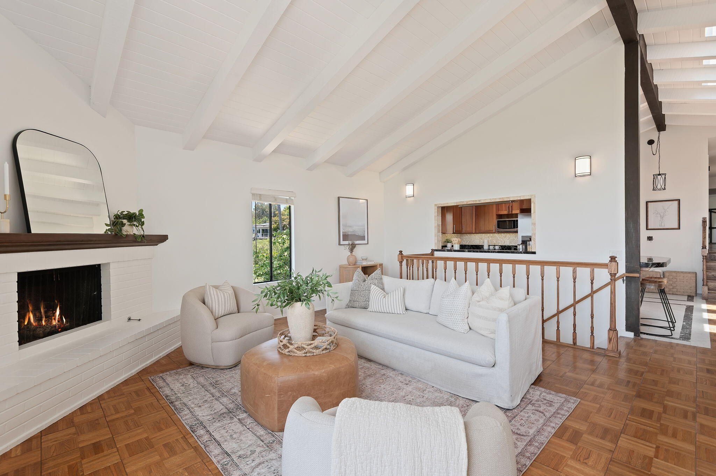
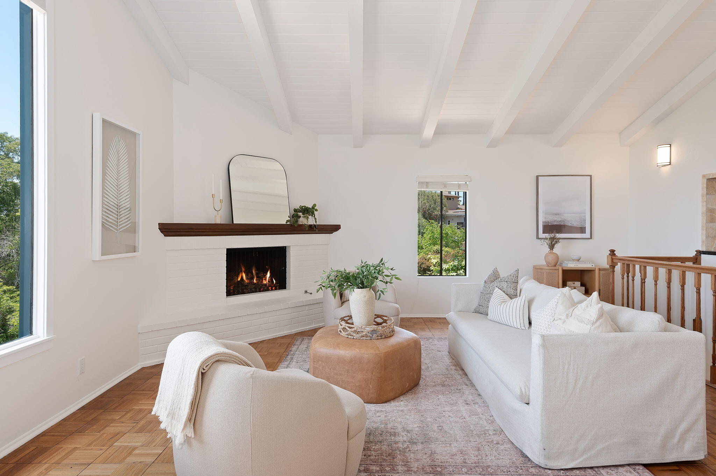
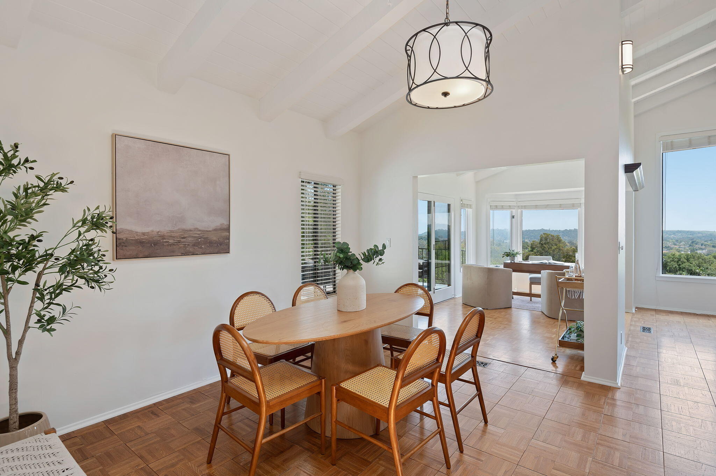
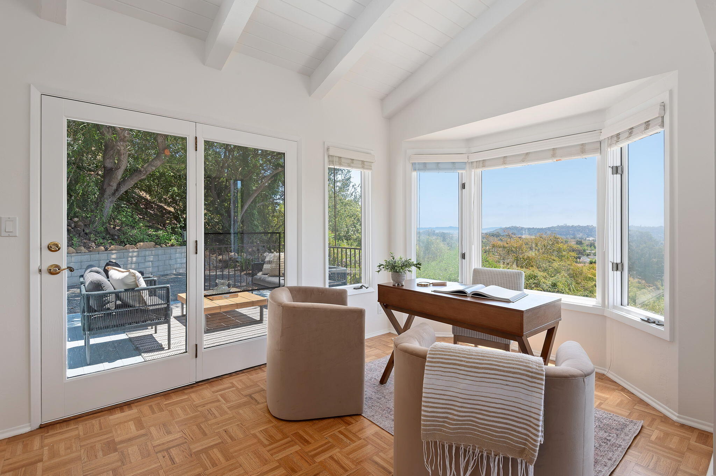
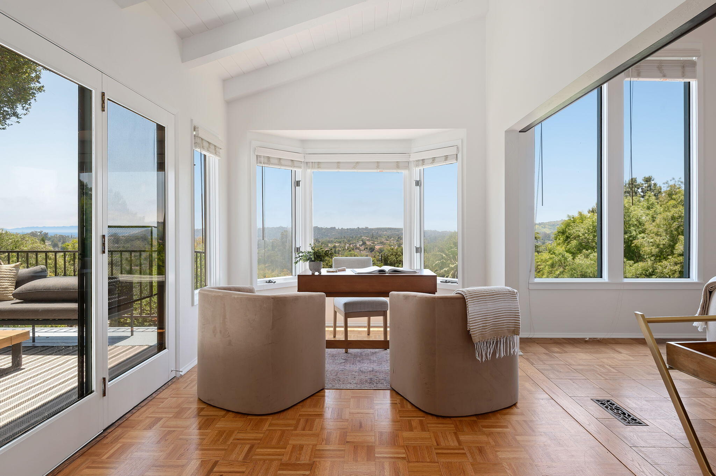
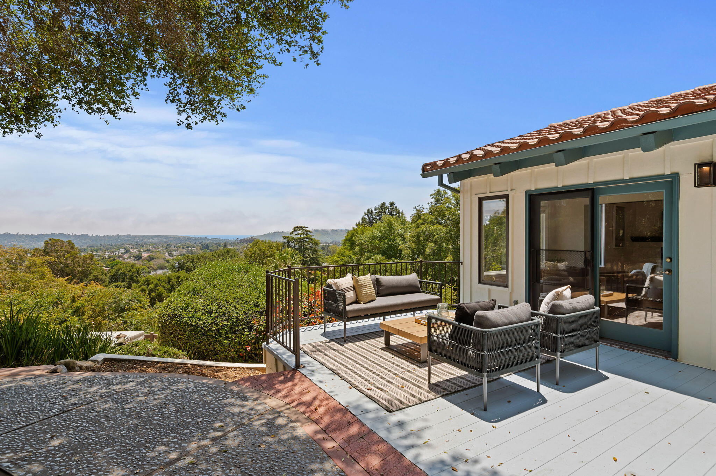
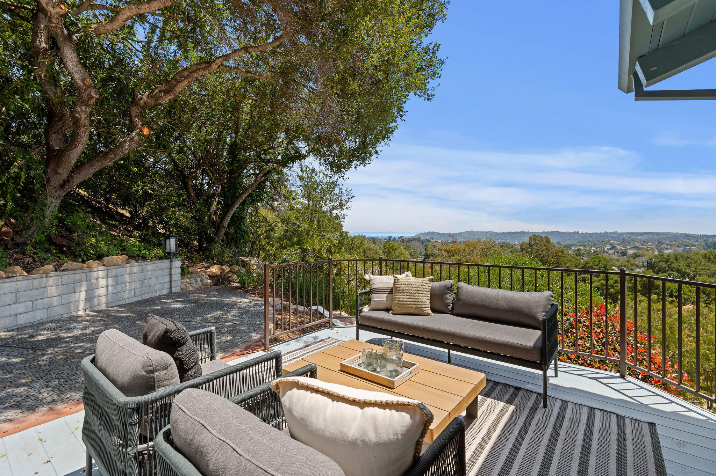
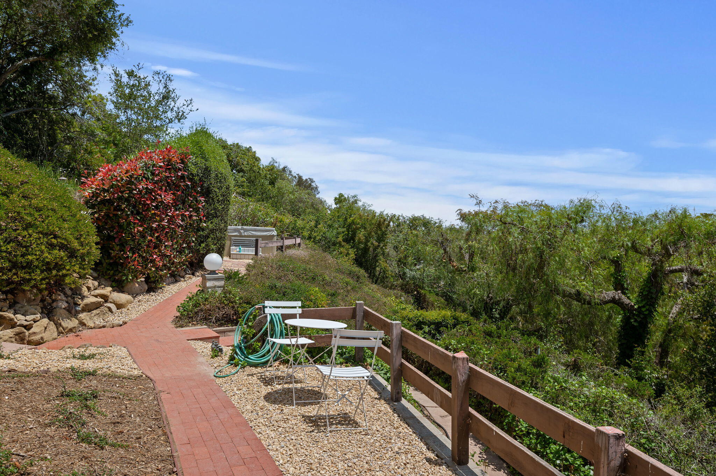
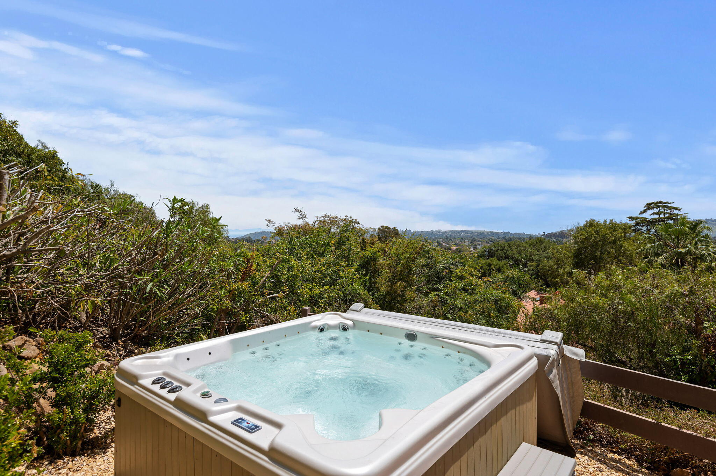
The light and bright open living spaces enjoy vaulted ceilings with expansive ocean views. This area then seamlessly flows onto a spatious open patio with wonderful city, ocean and island views, creating an effortless transition for indoor-outdoor living. There is also a delightful sitting garden area with a secluded, private spa looking out towards the evening sunsets. The property borders an 8 acre city green space which leads directly to the Jesusita trailhead - paradise for runners, hikers, and mountain bikers.
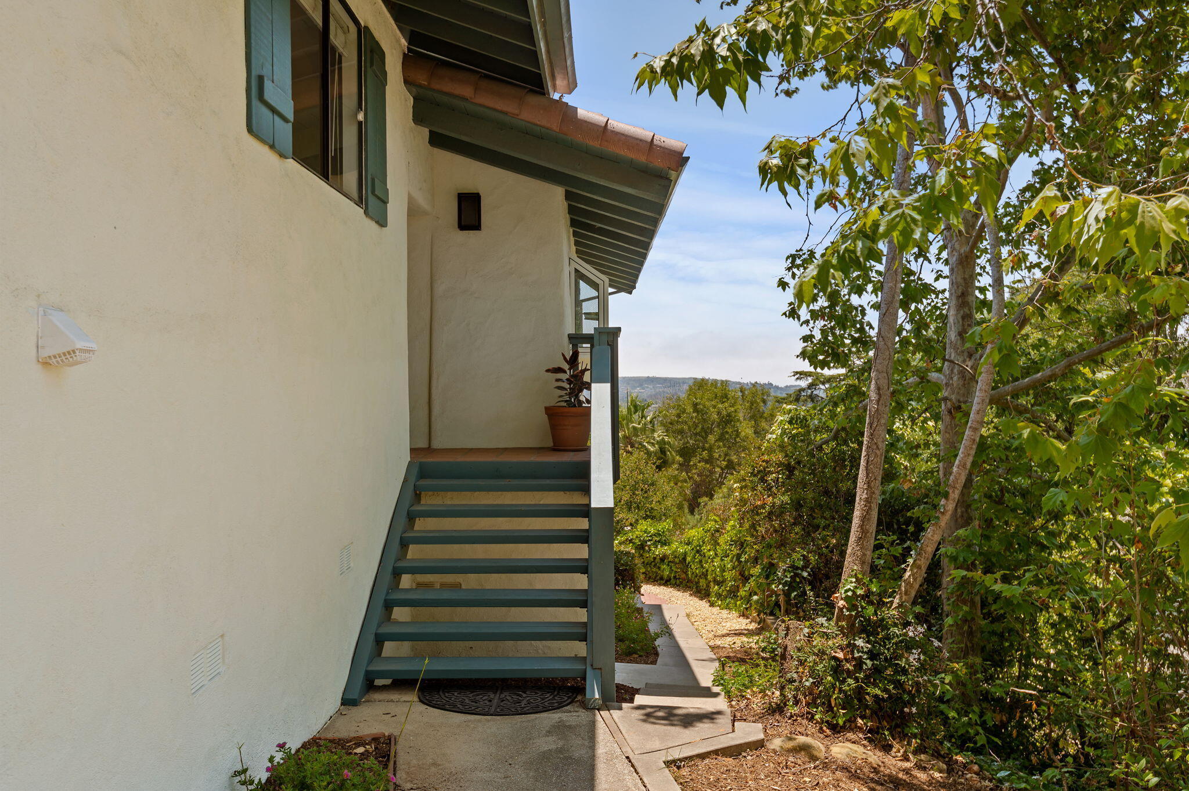
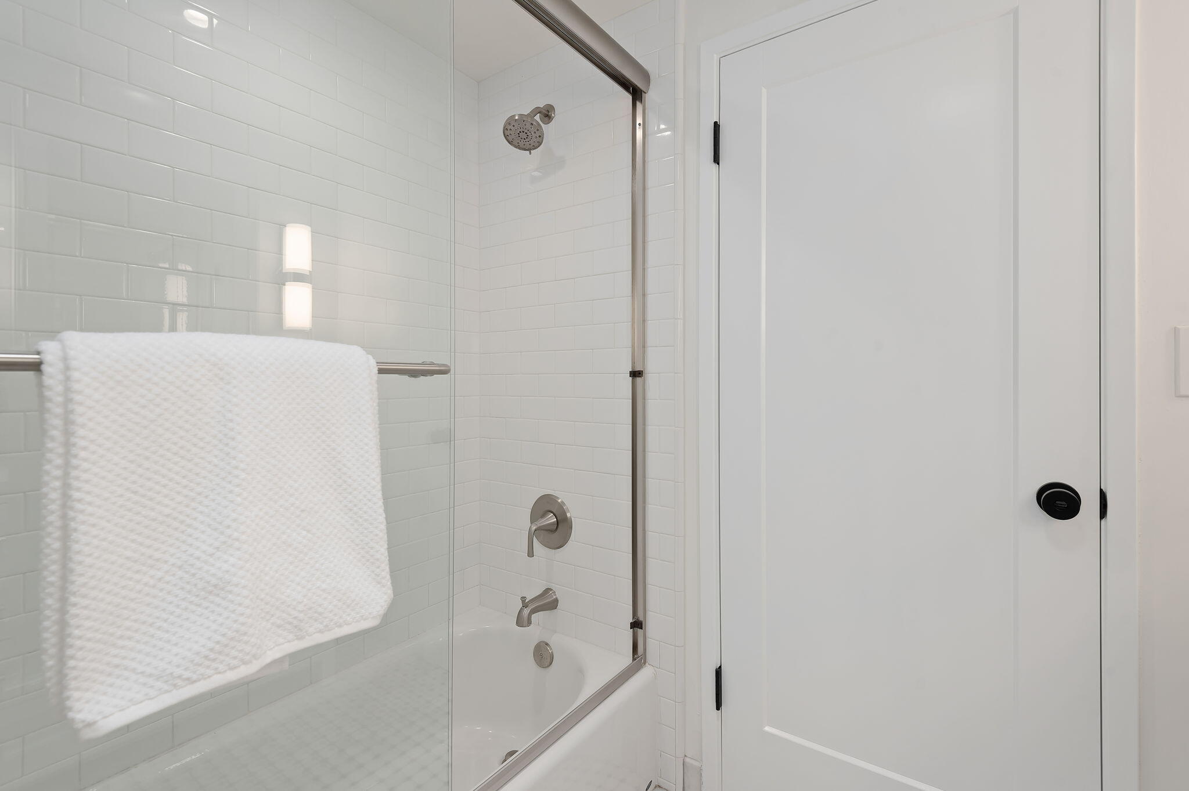
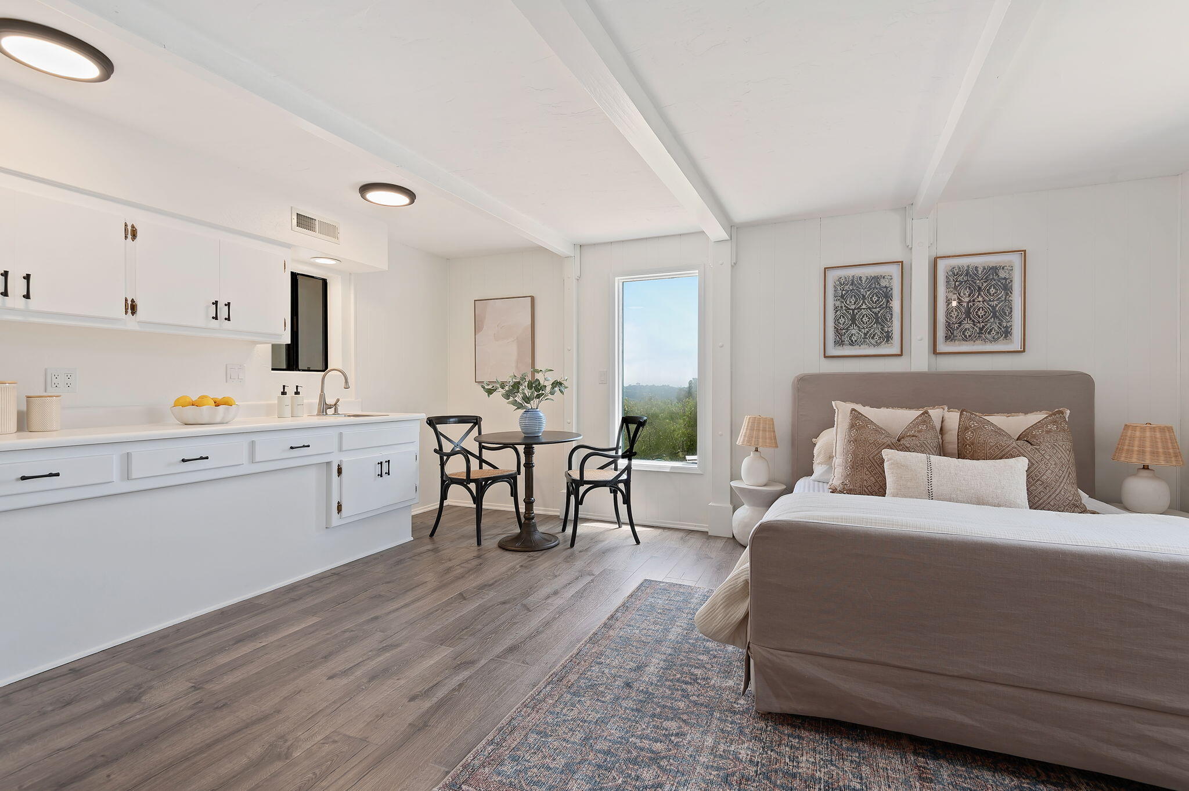
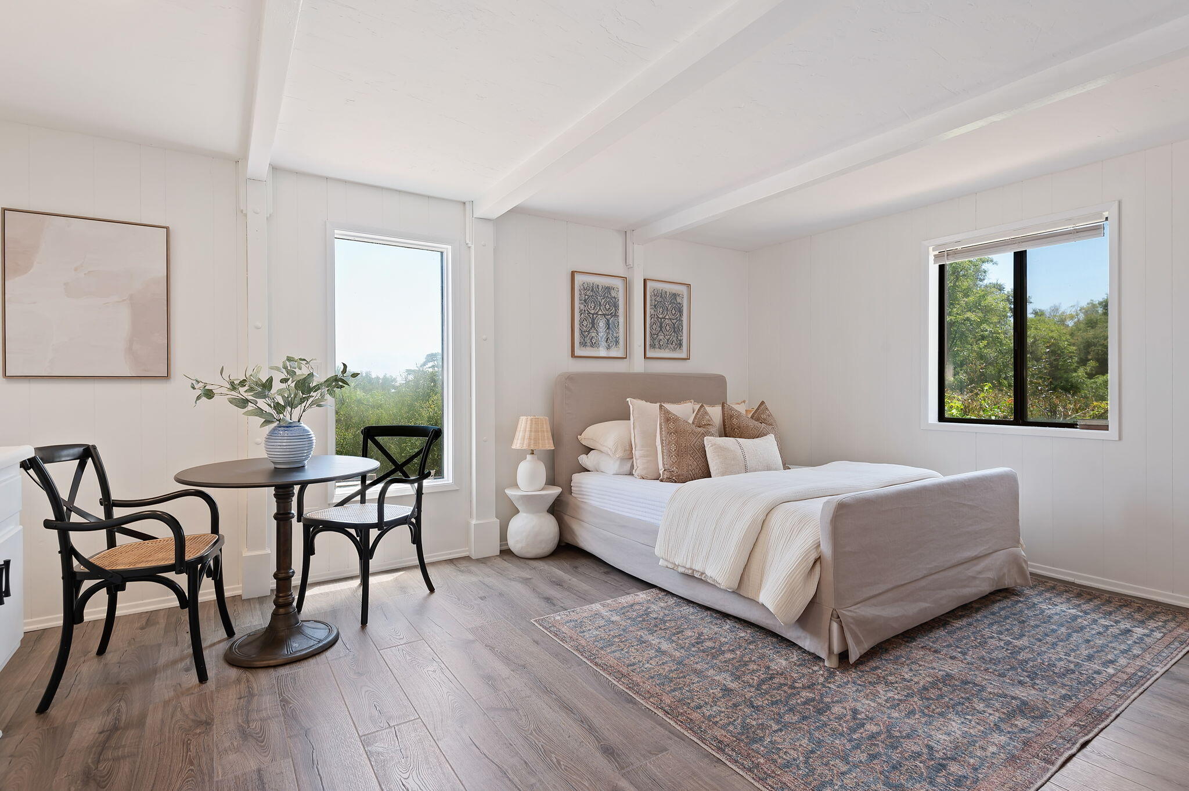
The flexible floor plan also easily allows for the option of a "main home" living as a 4 bed 2 bath, with an attached downstairs studio/bedroom featuring a full bath, kitchenette, and separate entrance.