Leave a Message

Thank you for your message. We will be in touch with you shortly.

View All Properties

Property Description

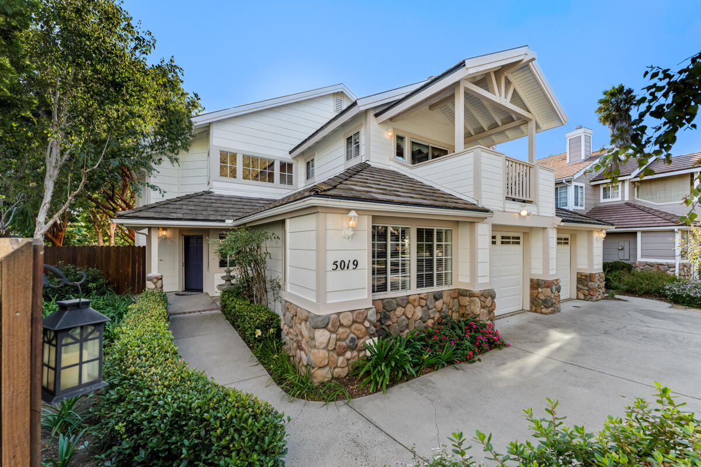
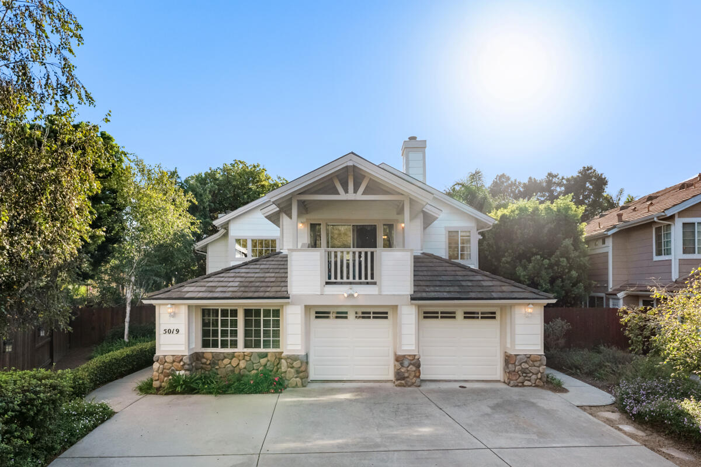
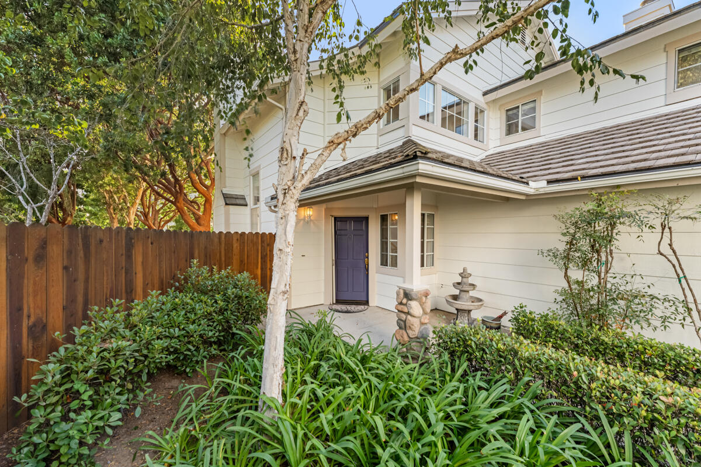
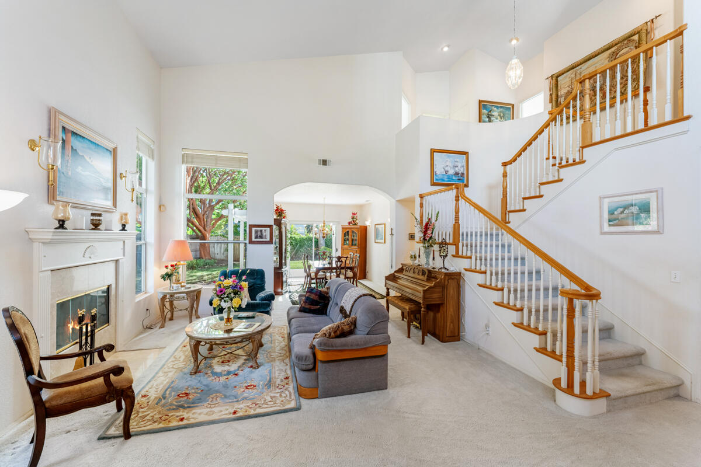
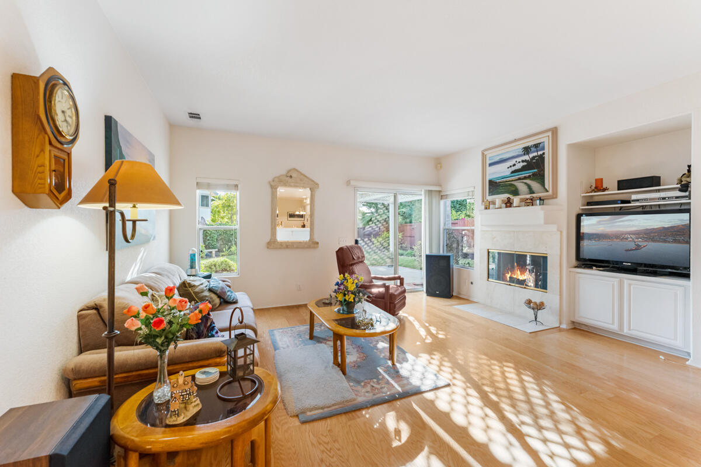
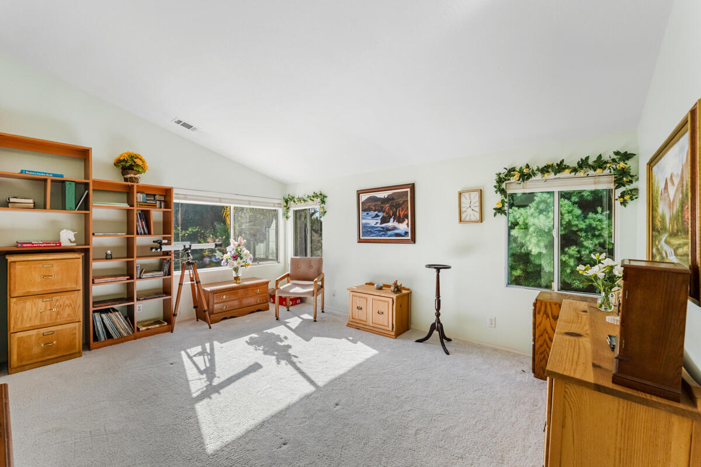
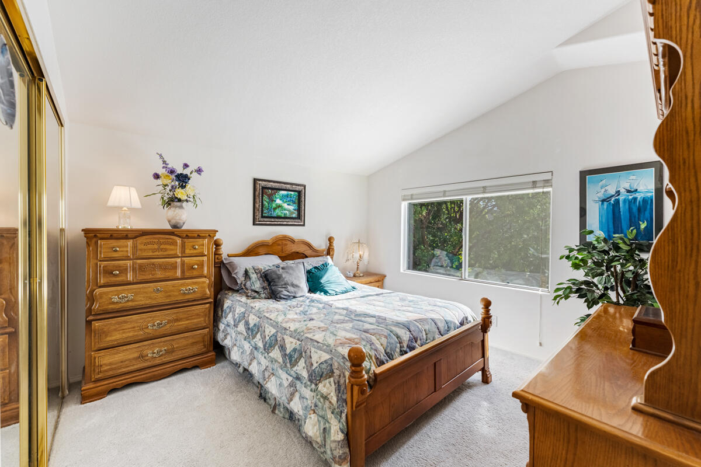
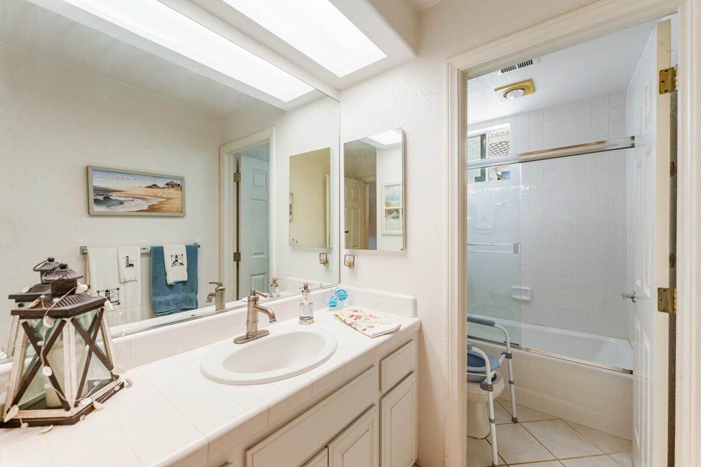
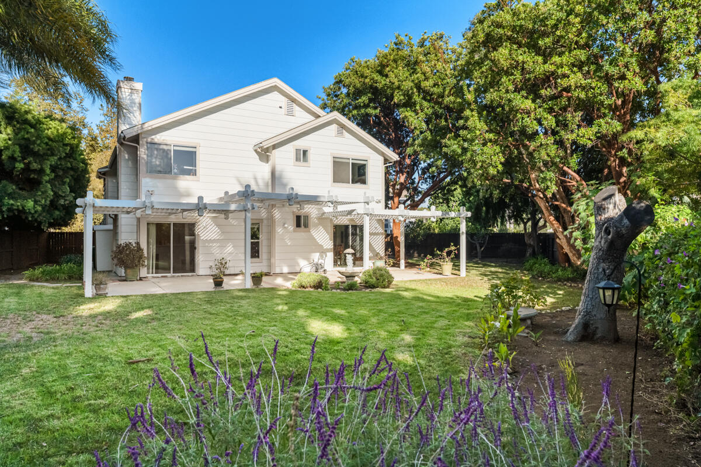
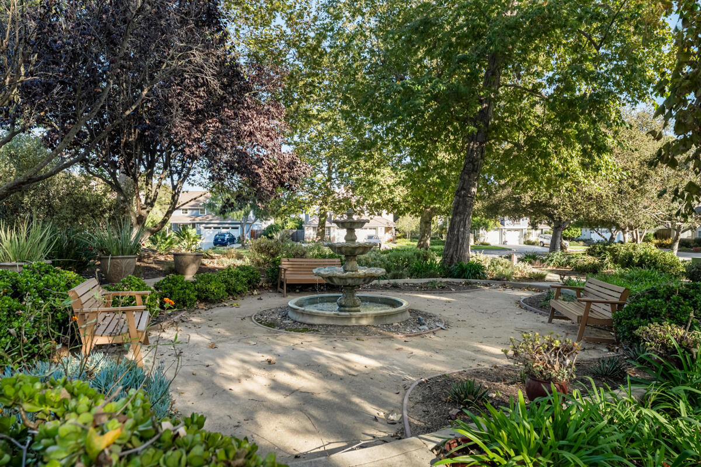
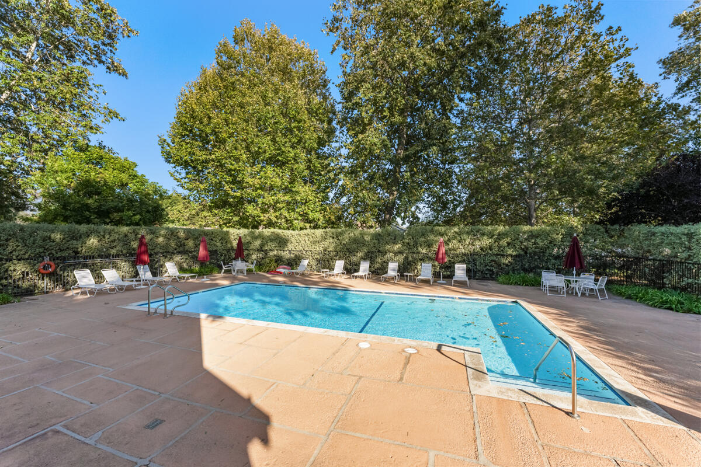
Nestled within the highly sought-after Sungate Ranch community, this beautiful, light-filled residence combines comfort, style, and a true sense of home. Set on a spacious, private lot, the property offers 4 bedrooms and 3 baths within a serene planned-unit development featuring a sparkling pool, tranquil Zen garden, mature trees, and a lush greenbelt.

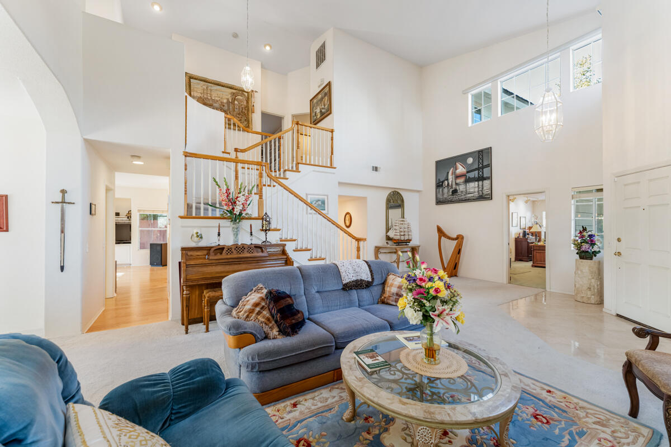
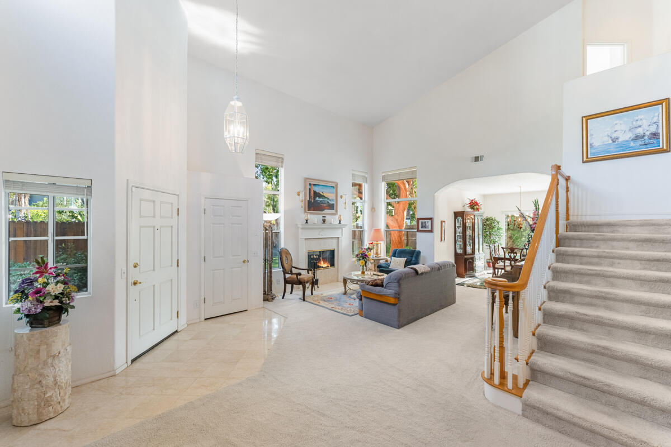
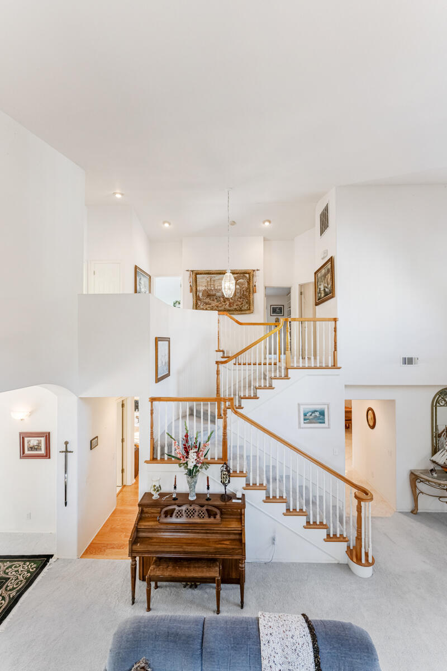
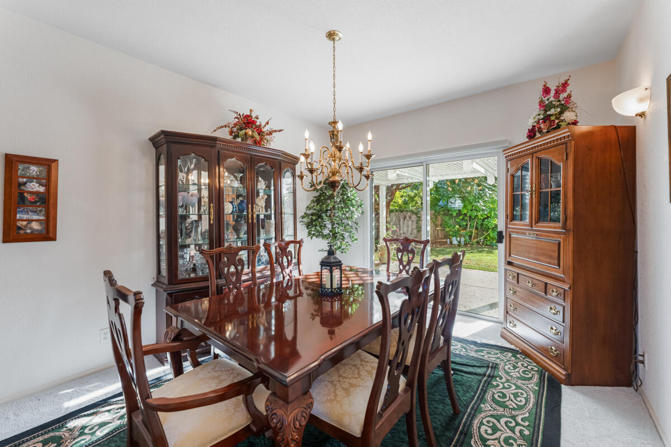
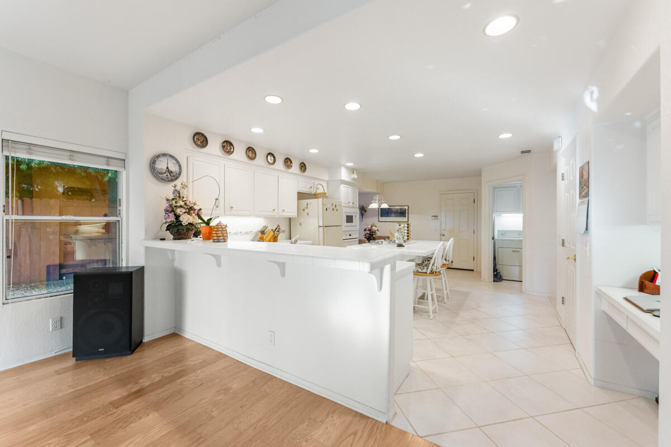
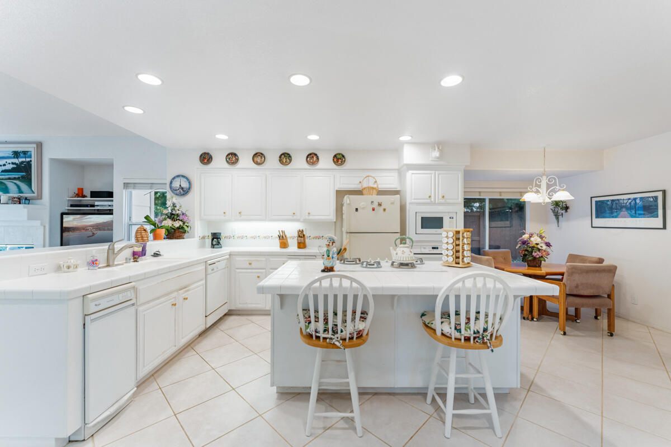
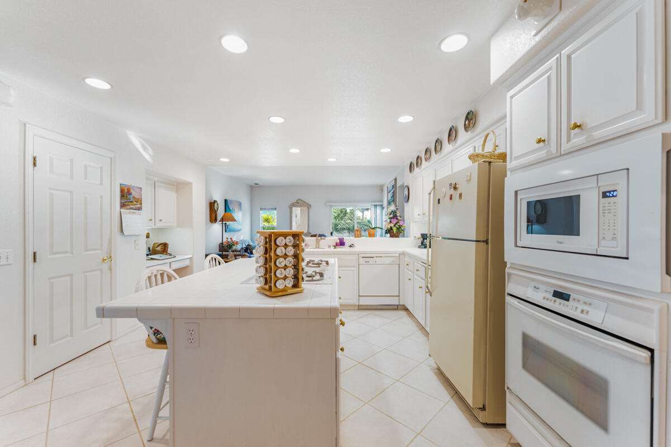
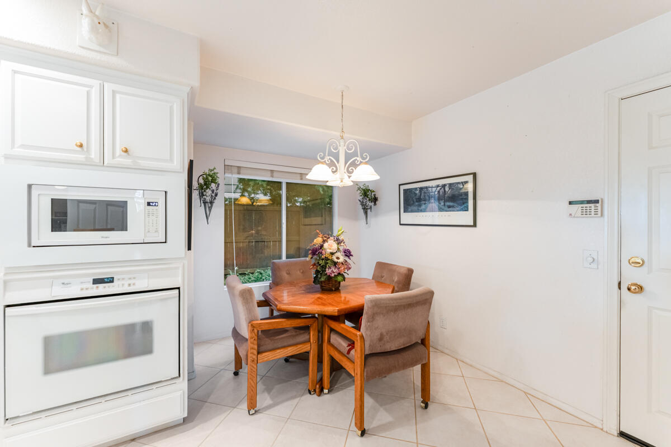
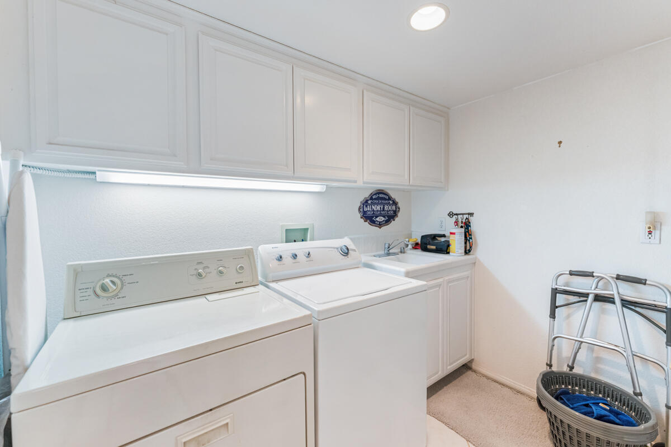
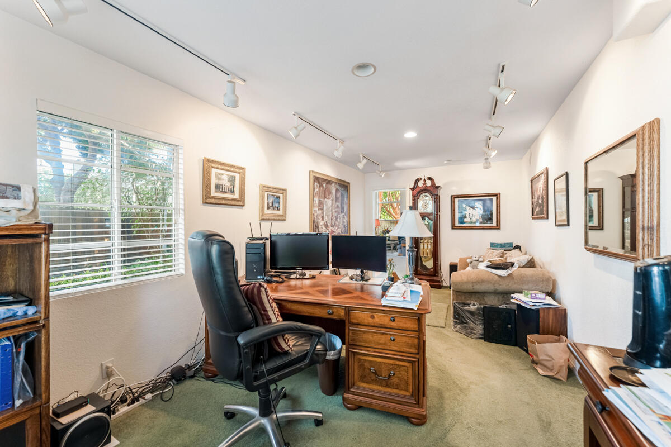
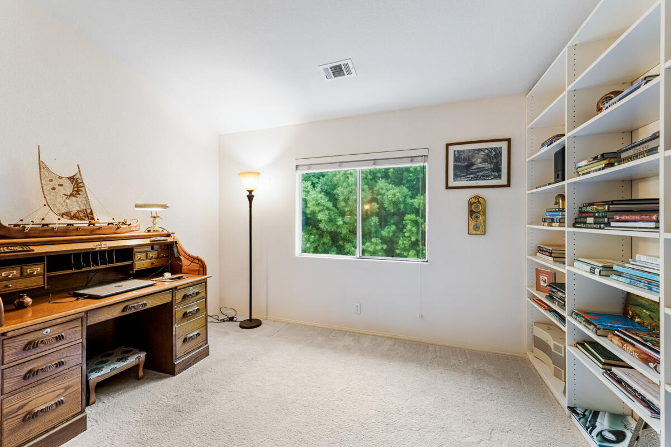
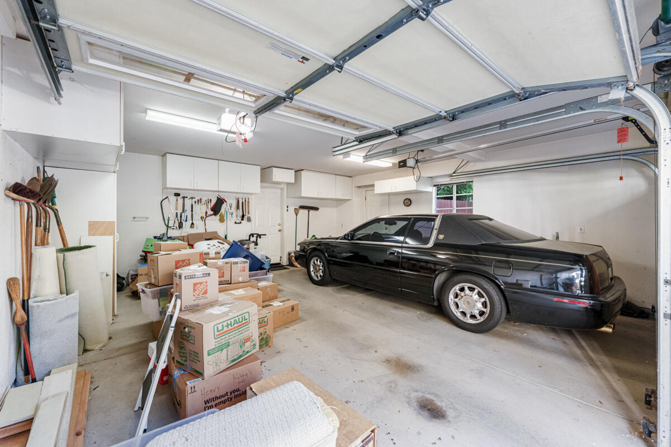
Lovingly cared for by the same owners for over 25 years, the home welcomes you with a grand living room framed by cathedral ceilings and abundant natural light. The formal dining room opens through French doors to the inviting backyard--perfect for year-round entertaining. A versatile additional room currently serves as a home office, while the open-concept kitchen features a charming breakfast nook and an adjoining family room with effortless flow to the outdoor spaces, as well as convenient access to the garage, pantry, and laundry room.

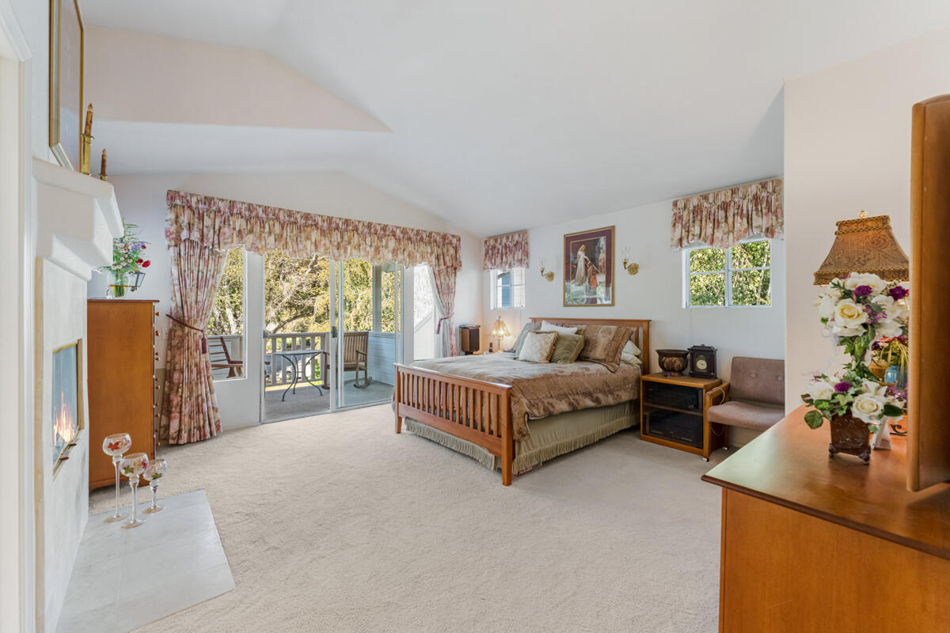
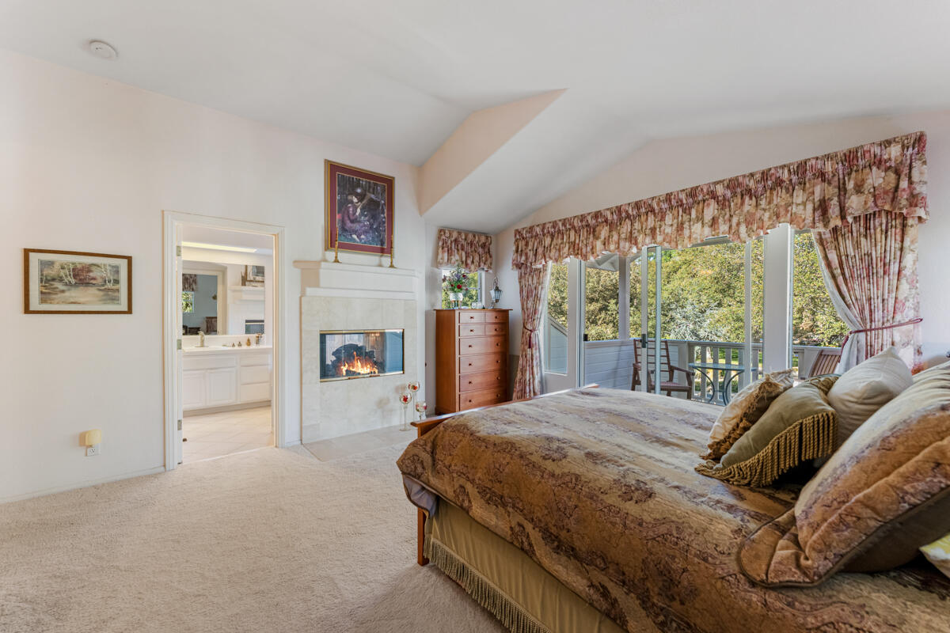
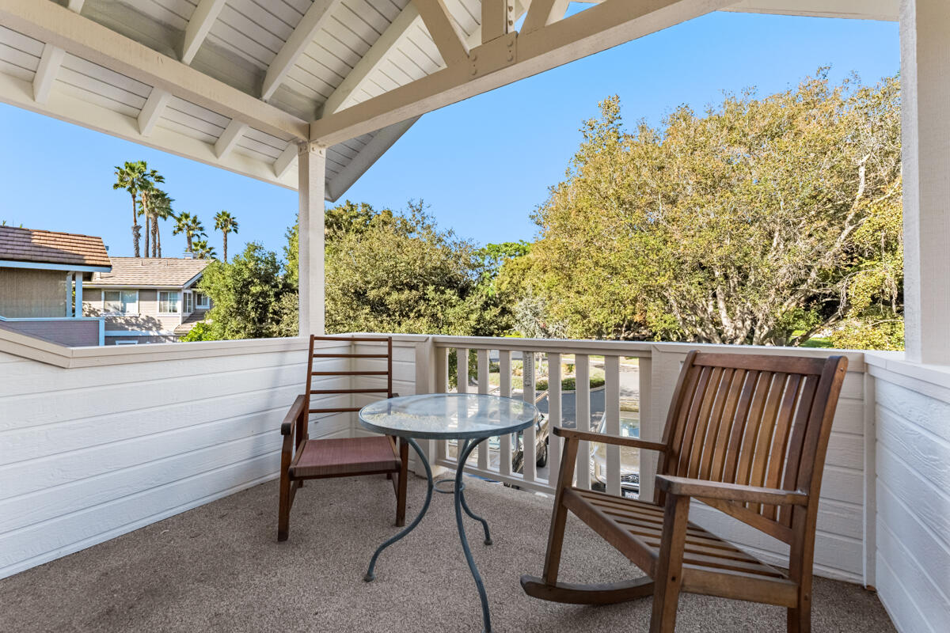
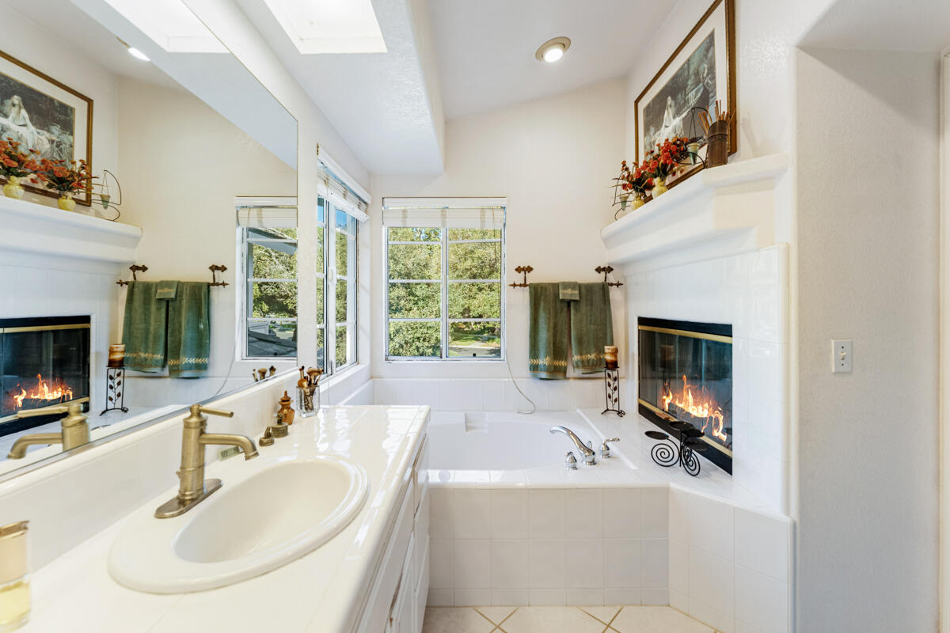
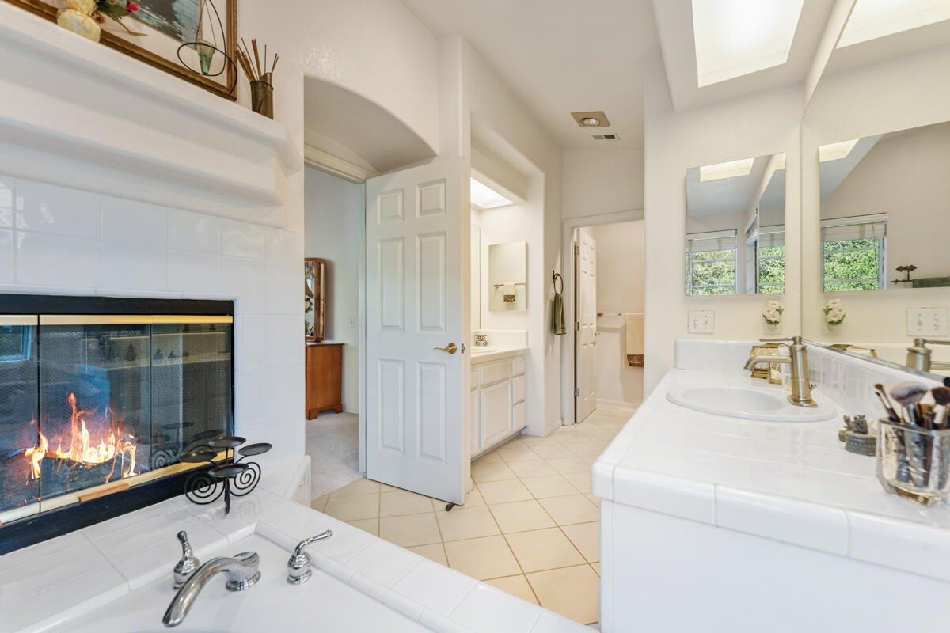
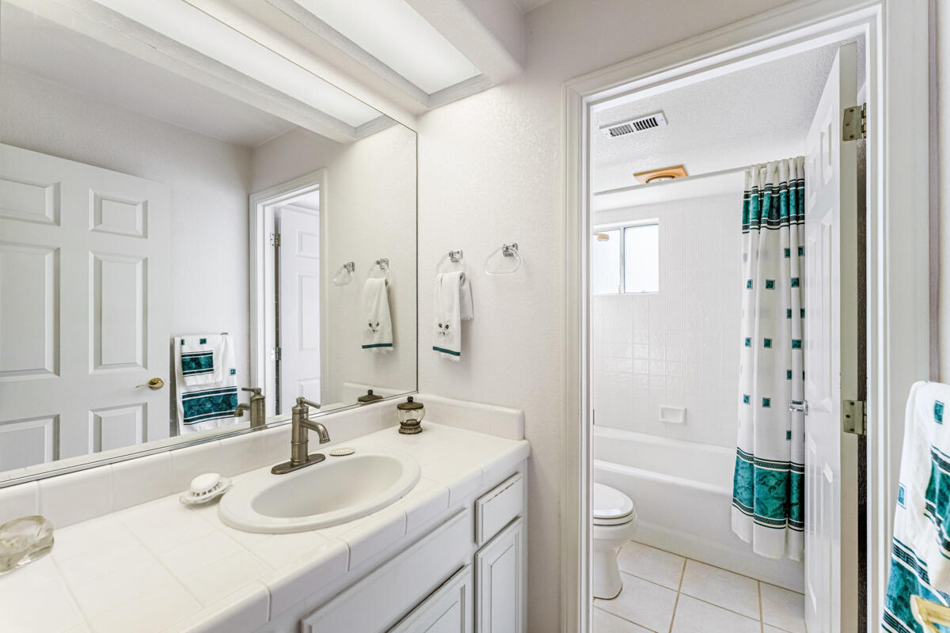
Upstairs, the spacious primary suite offers a private deck, dual-sided fireplace, and a luxurious en-suite bathroom with separate soaking tub and shower.

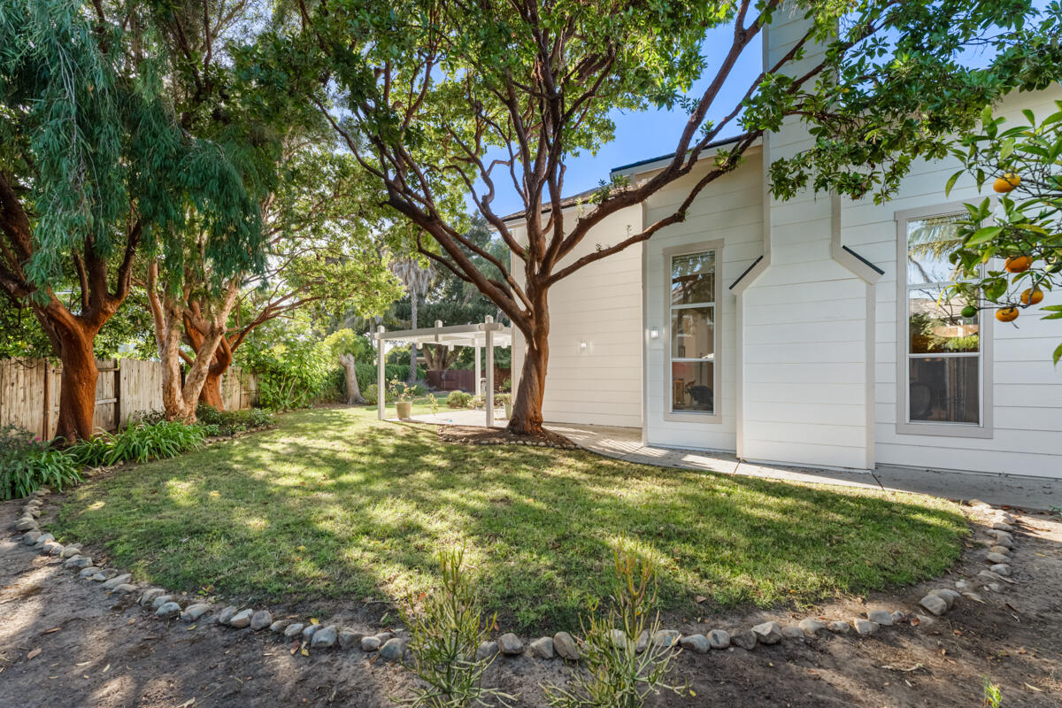
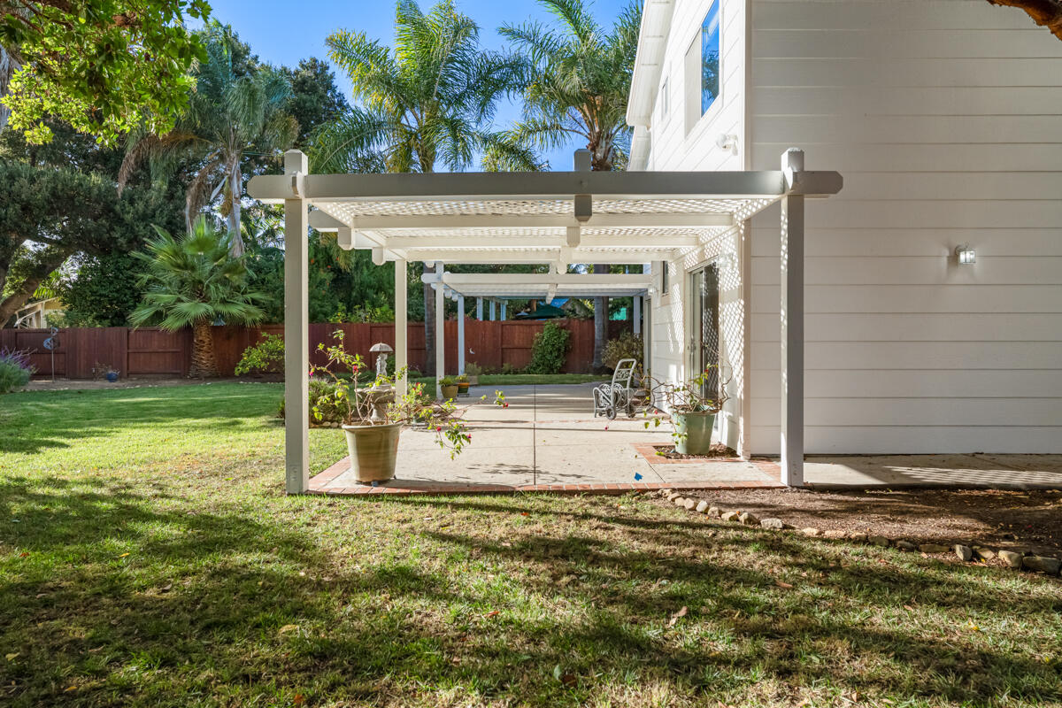
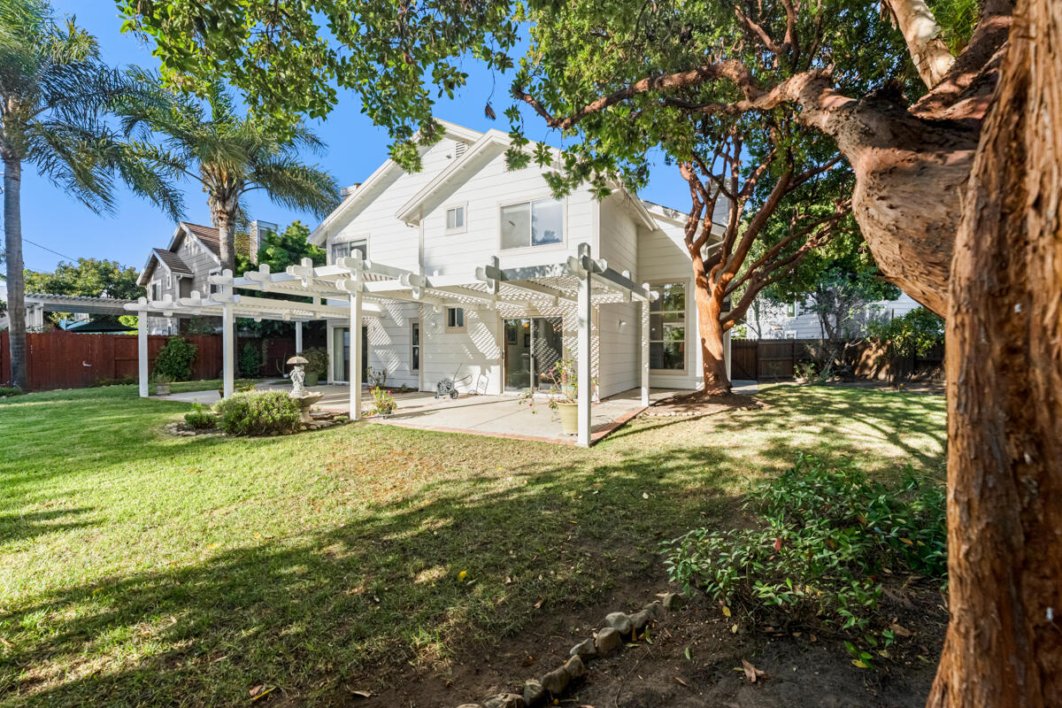
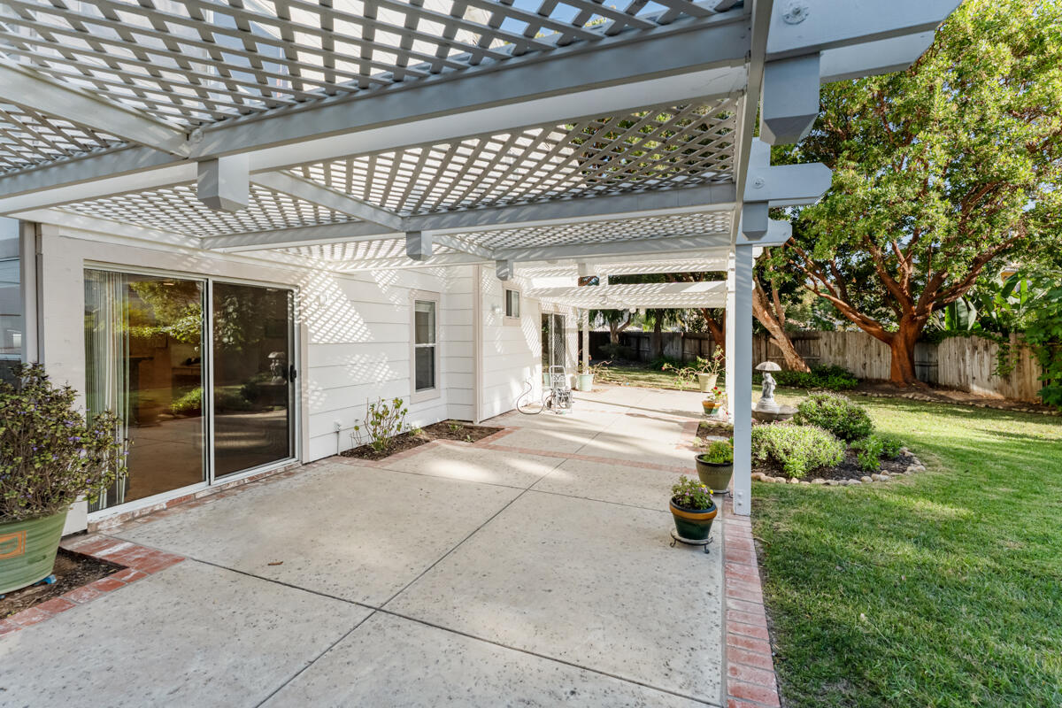
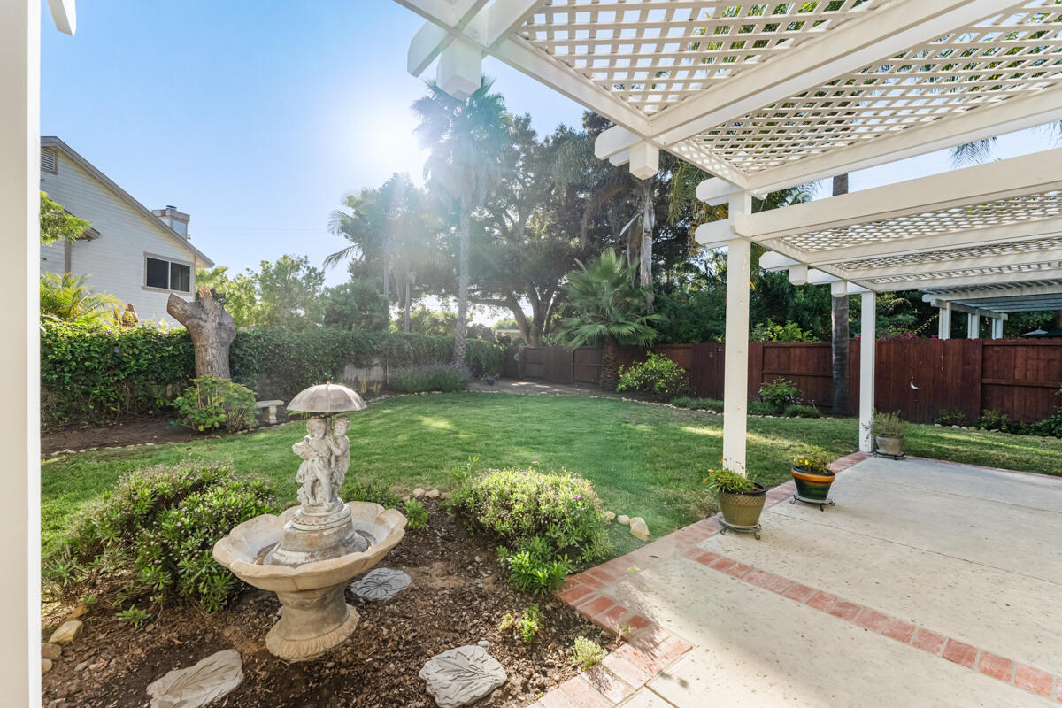
The south-facing backyard is a true retreatsunny, private, and ideal for gatherings. Enjoy the fenced lawn area surrounded by orange and apricot trees, mature arbutus, and an inviting patio space that makes al fresco dining and entertaining a delight.

Perfectly positioned between Downtown Santa Barbara and Goleta, this home provides easy access to shopping, dining, and beachesoffering the best of coastal California living in a peaceful, community-oriented setting.

Overview

Property Status
Sold
Lot Size
10,454.4 Sq.Ft.
MLS ID
25-3760
Property Type
Residential
Year Built
1996

Features & Amenities

Architecture Styles
Cape Cod
View Description
Setting, Green Belt
Stories
2
Water Source
Meter In, Goleta Wtr
Utilites
Underground Util
Roof
Tile
Lot Features
Level, Near Public Transit
Parking
Gar 2
Heat Type
Forced Air
Laundry Room
220 V Elect, Gas Hookup, Laundry Room
Fireplace
Living Room, Primary Bedroom, Family Room
Appliances
Trash Compactor, Refrigerator, Built-In Electric Oven, Dishwasher, Disposal, Dryer, Gas Stove, Microwave, Rev Osmosis, Washer
Sewer
Sewer Hookup
Substructure
Slab
HOA Amenities
Pool, Play Area, Greenbelt, Guest Parking
Other Exterior Features
Deck, Patio Open, Fenced: BCK
Elementary School
El Camino
Middle School
LaColina
High School
San Marcos
Sales Price
$2,341,475
HOA
$326
Zoning
PUD

Downloads

5019 Whitney Court

Schedule a Tour

I would love to help you see this beautiful home! As a full-service brokerage, I can help you tour. Please submit an offer, and answer questions about the buying process.

Thank you

for your interest in 5019 Whitney Court, SANTA BARBARA, CA 93111

5019 Whitney Court
Navigate
5019 Whitney Court
explore in 3d

I'm Interested In

5019 Whitney Court

or
  • CallCammie Calcagno-Newell

    License #02055049

    (805) 455-7661
  • Follow Us On Instagram