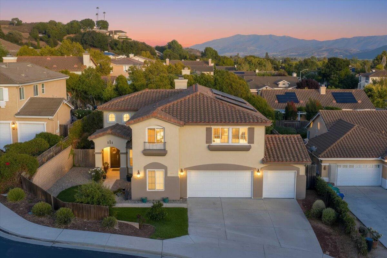
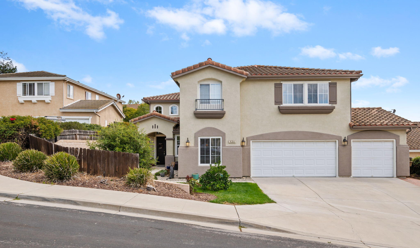
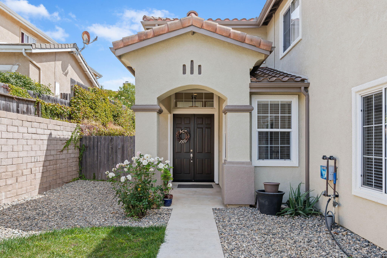
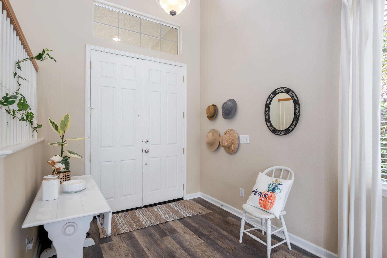
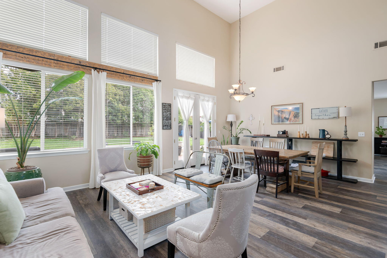
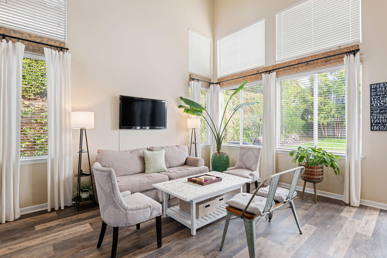
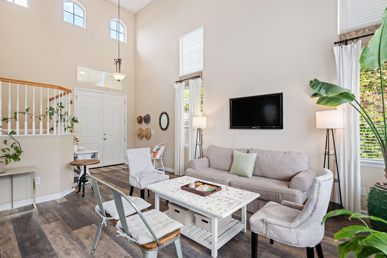
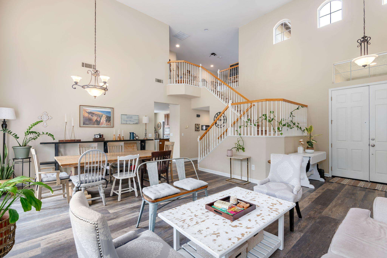
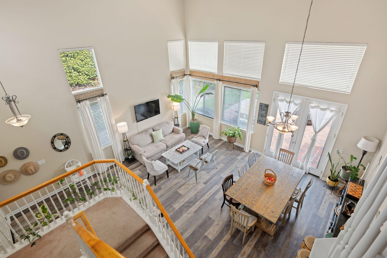
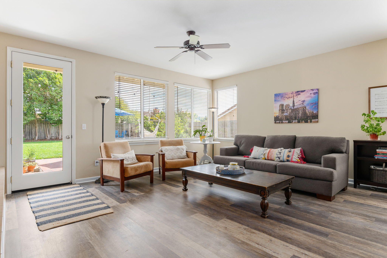
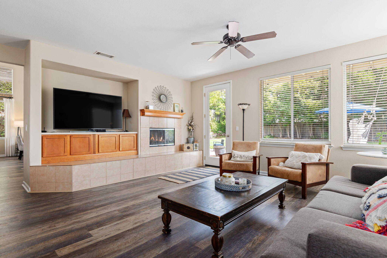
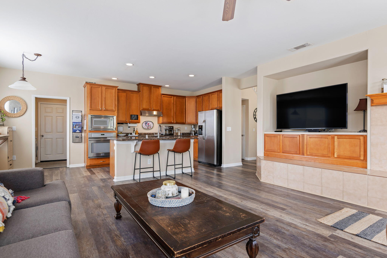
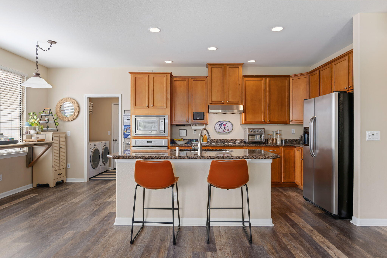
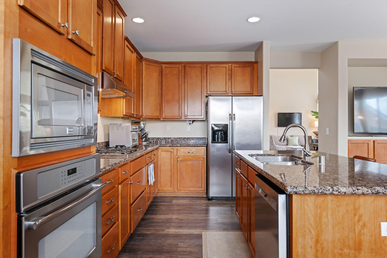
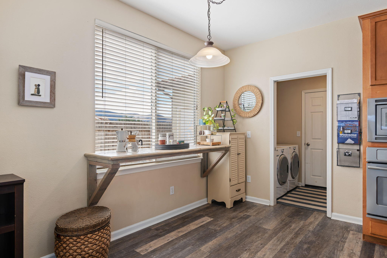
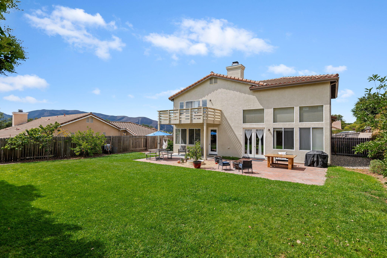
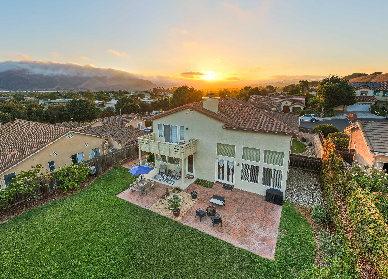
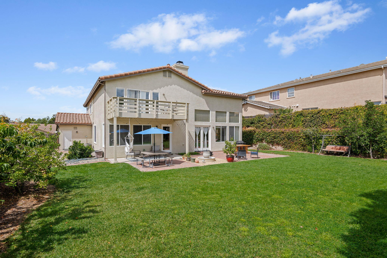
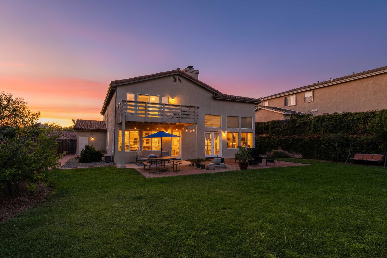
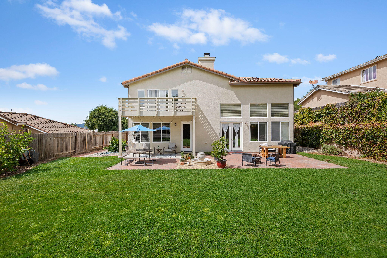
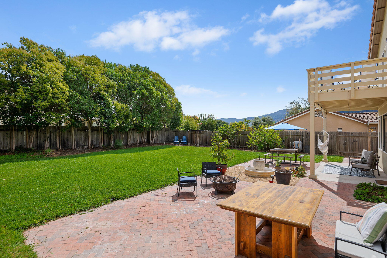
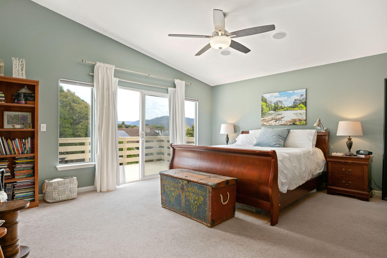
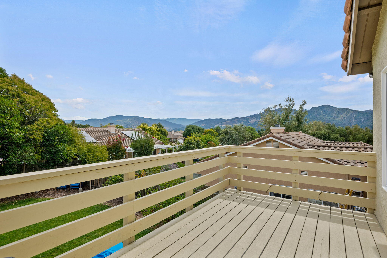
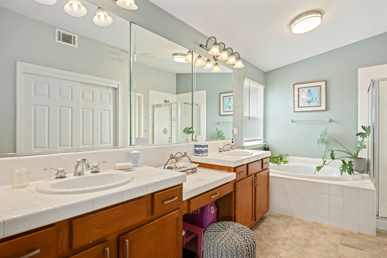
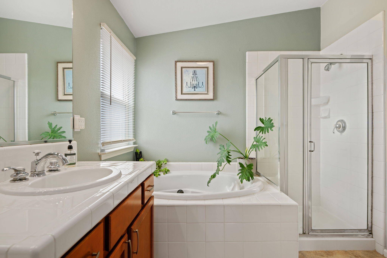
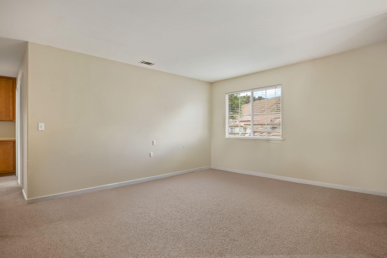
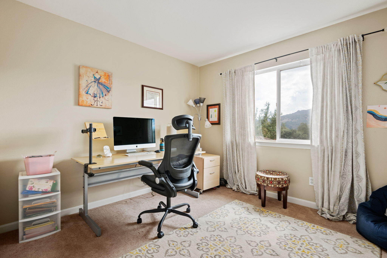
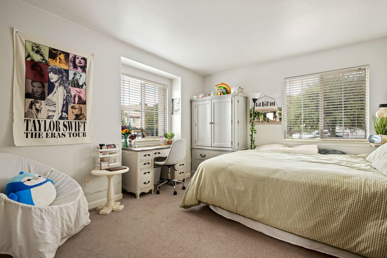
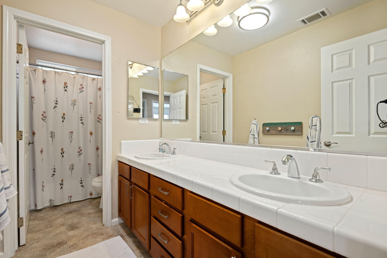
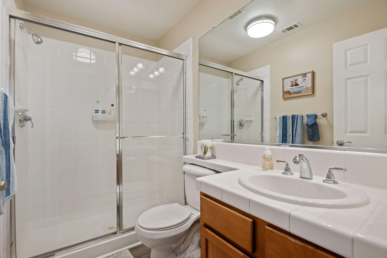
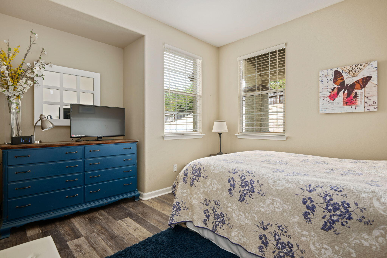
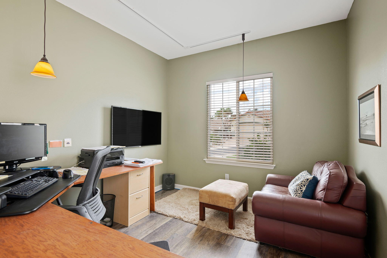
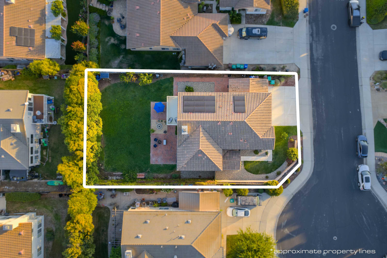
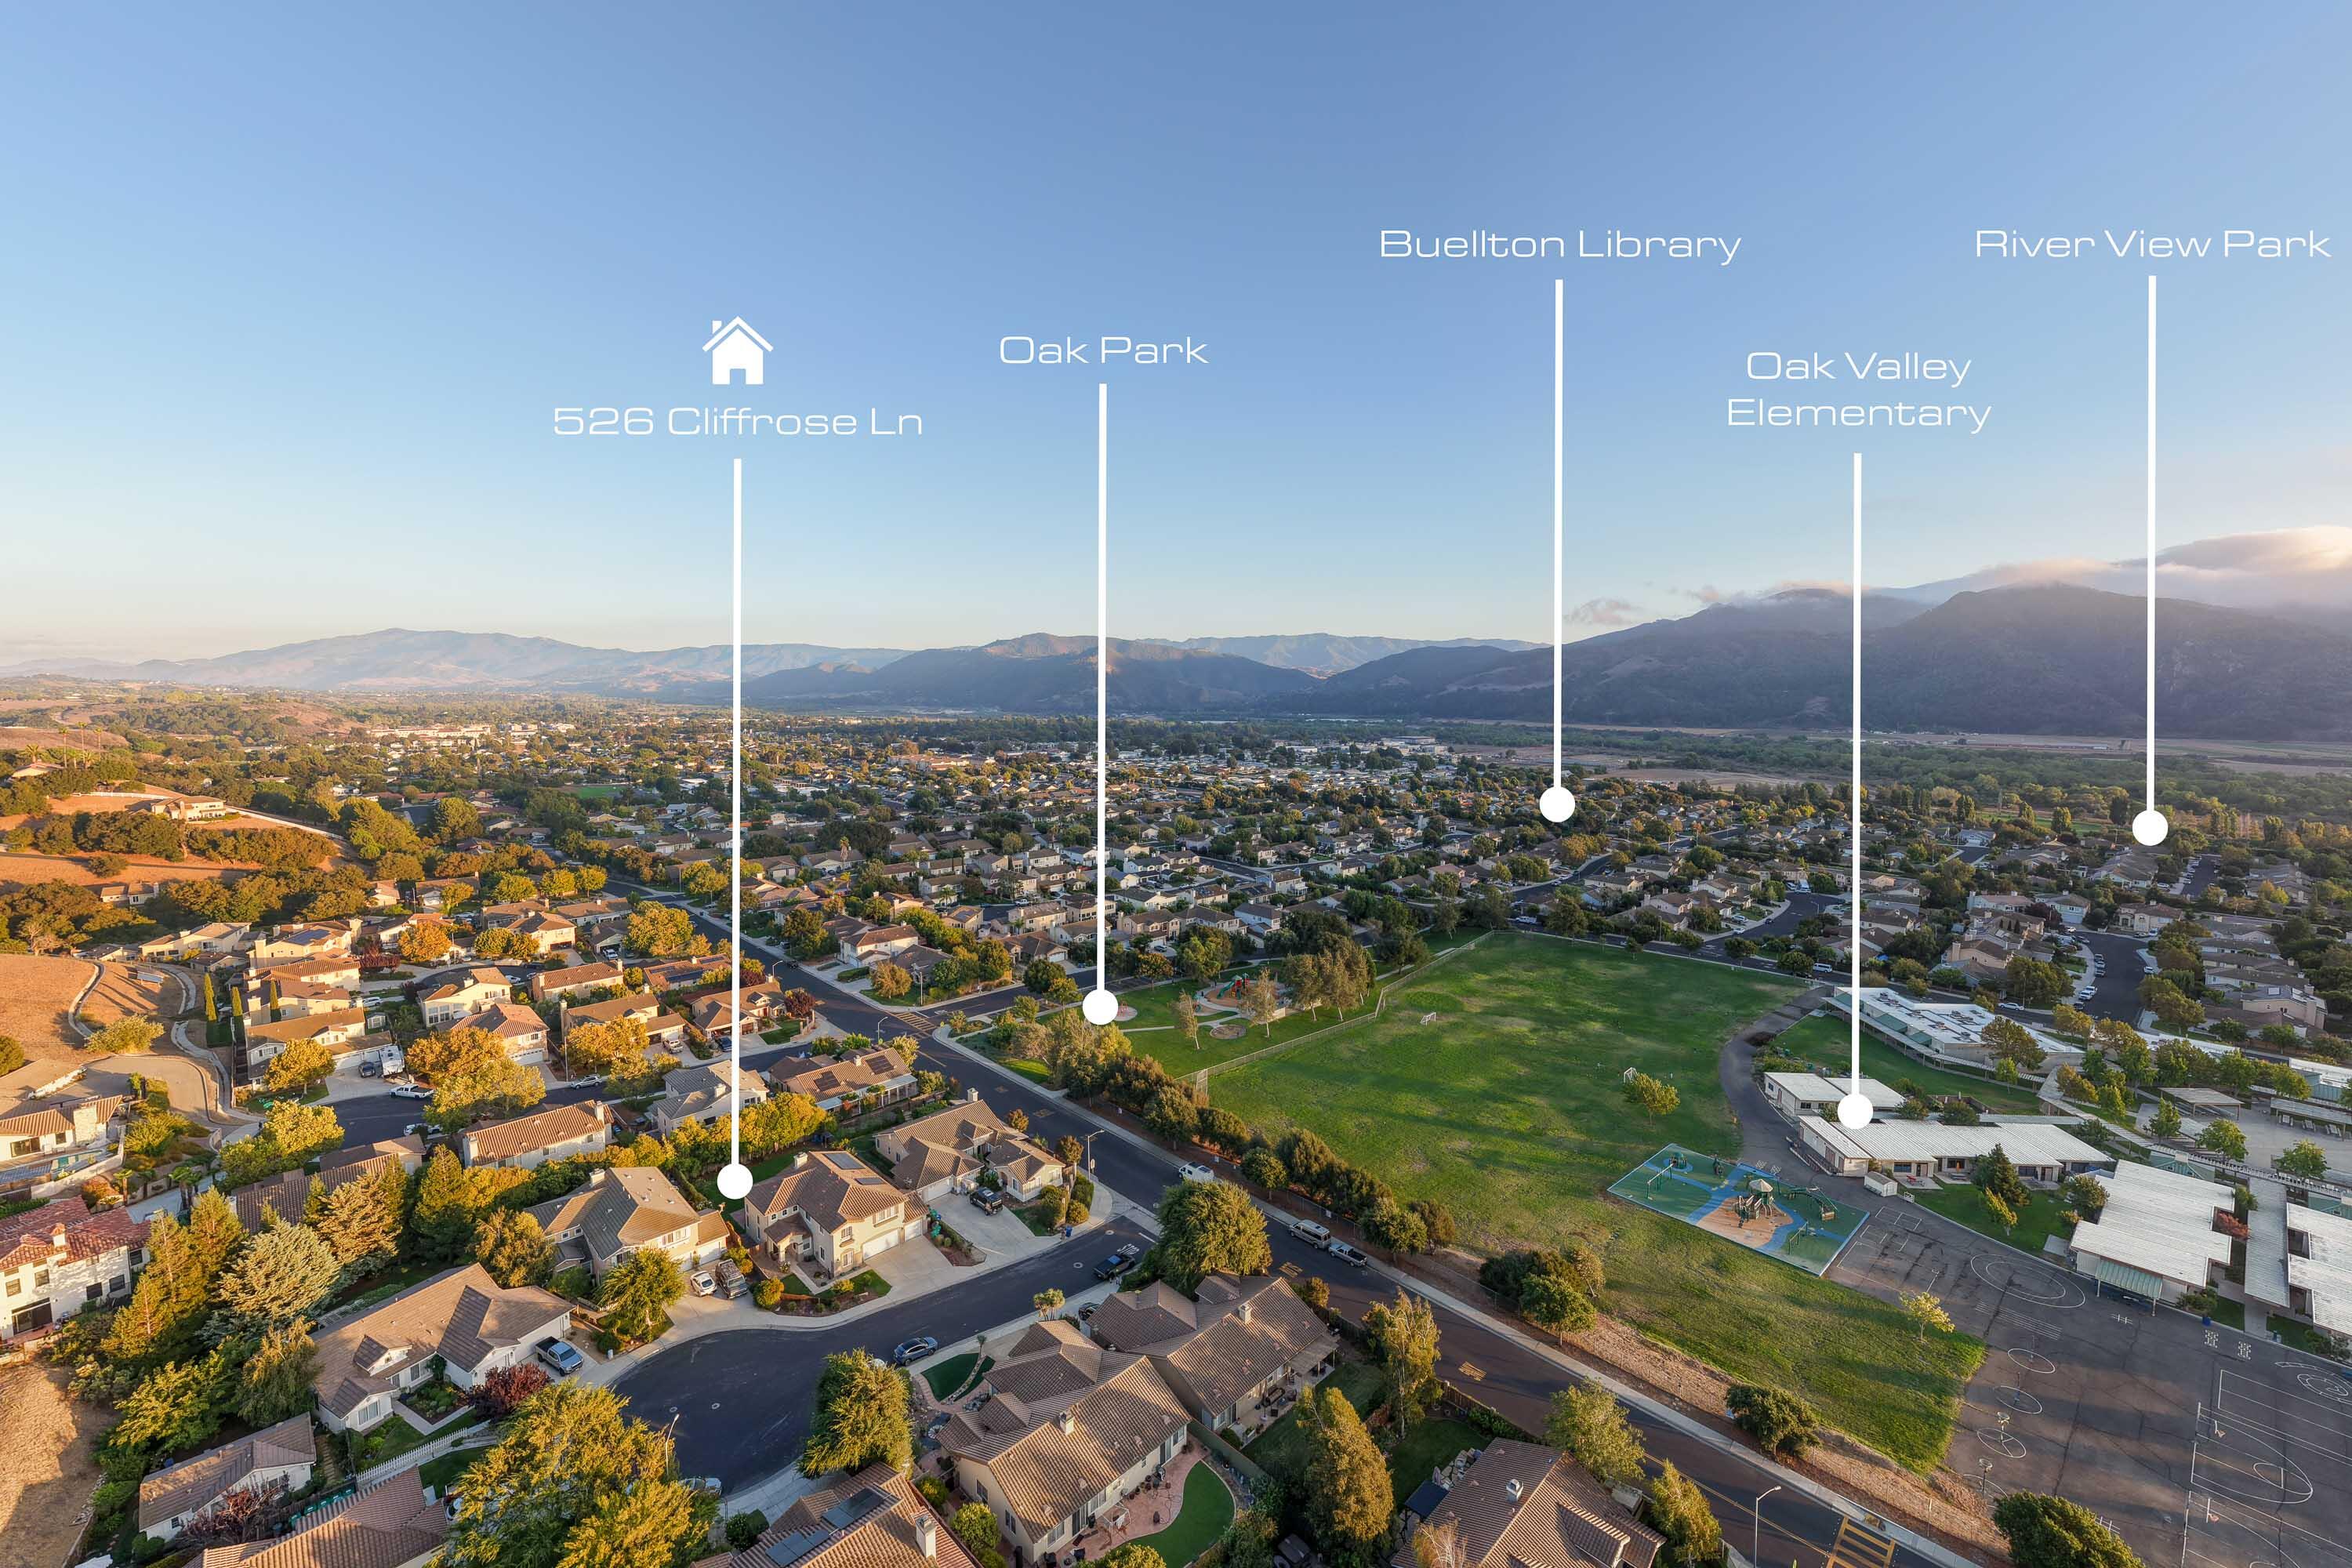
Perched on a coveted Sycamore Ranch upper cul-de-sac, this spacious, updated home sits on one of the largest lots in the development, and boasts commanding views of the Santa Ynez foothills. Offering five bedrooms, a spacious office, and ample living space both upstairs and down, this sweet home has enough room for everyone to spread out and enjoy quiet life in a beautiful Buellton neighborhood. Upon entry is a voluminous living and dining room with 18-ft ceilings, ample windows, and custom window treatments. The updated kitchen with maple cabinets, granite counters, stainless appliances, and a butler's pantry opens to a cozy family room with fireplace. There is a bedroom, full bathroom, and large separate office also on the entry level, which has been updated with luxury vinyl plank floors. The property's backyard is a true showstopper, offering abundant fruit trees, beautiful lawn, gorgeous mountain views, and complete privacy. Upstairs is a large open landing, perfect for an additional TV space, playroom, or homeschool area. A luxury primary suite is located at the rear of the house, complete with an outdoor deck on which to enjoy the sunset views. Three more bedrooms as well as a spacious guest bathroom with dual vanity. This home also boasts a three-car garage, newer roof, owned Tesla solar panels, and dual air conditioning units. The home is located just steps to Oak Valley Elementary School, Oak Park, Brick Barn Wine Estate, Riverview Park, and Buellton's new library, the Santa Ynez Children's museum, and a newly-opened Waldorf-inspired school. Don't miss this incredible opportunity to plant roots in a coveted Buellton neighborhood.